



Address
14351 95th Avenue, Rodney, MI
Price
$ 249,900
Property Attributes
- ID#26029473
- TypeSingle Family
- Listing Status Active
- CountyMECOSTA
- CityRodney
- AreaMartiny Twp
- NeighborhoodMartiny Twp
- Zip49342
- StyleSingle Family Residence
- Year Built1981
- Taxes$ 1340
- Price$ 249,900
- Bedrooms3
- Full Bathrooms2
- Half Bathrooms0
- Sqr Footage1400
- Lot Size4.11 Acres
Data Source:
Michigan Regional Information Center (MICHRIC)
Property Description
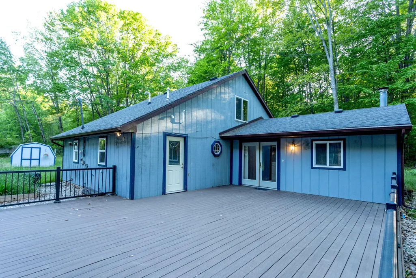
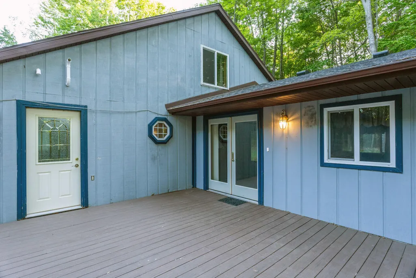
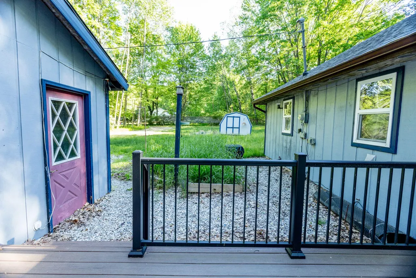
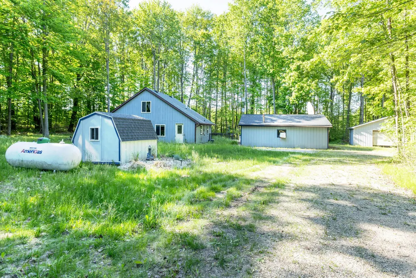
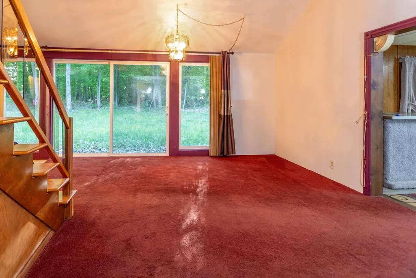
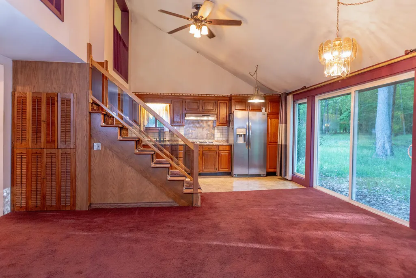
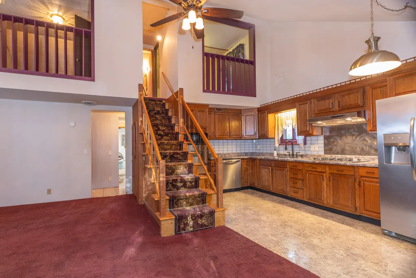
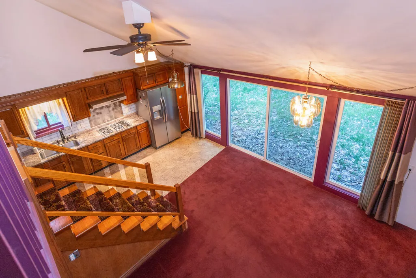
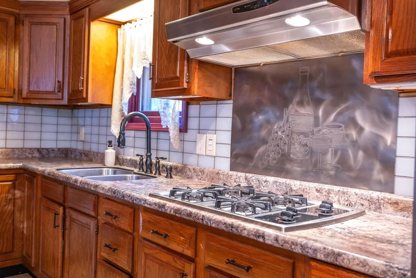
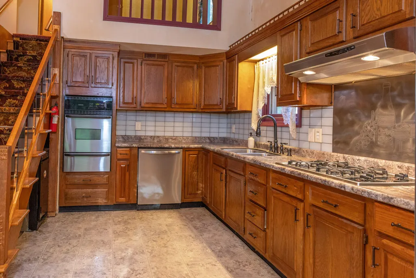
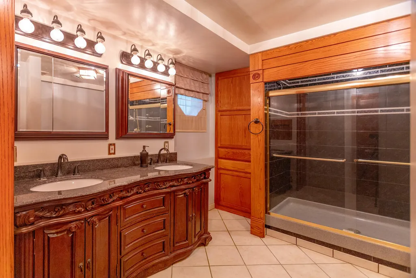
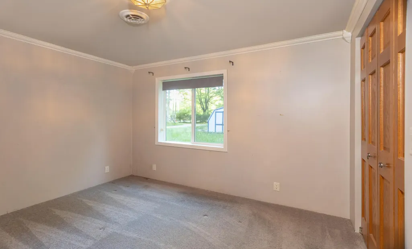
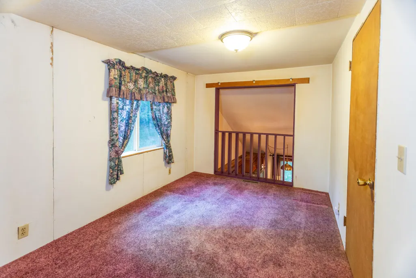
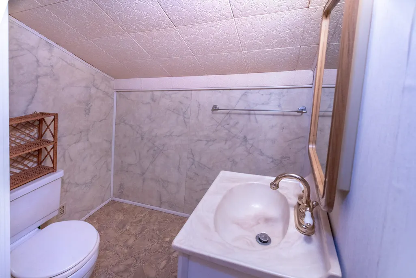
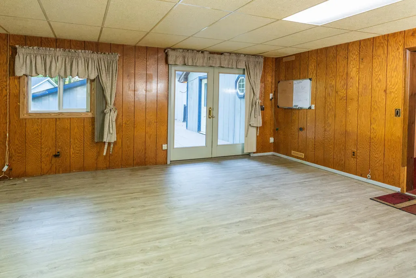
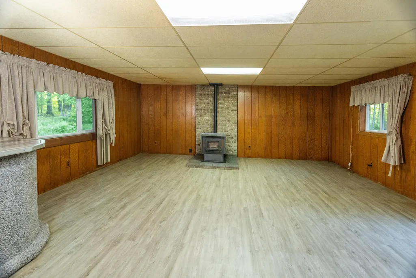
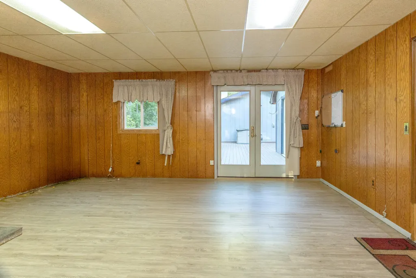
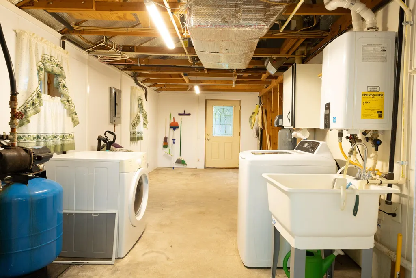
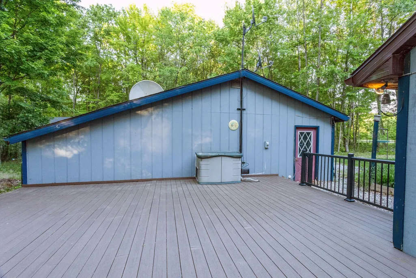
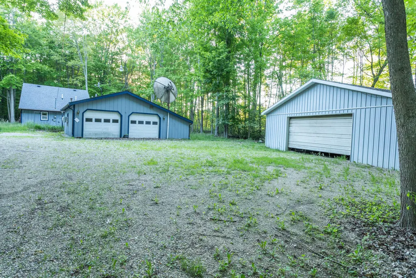
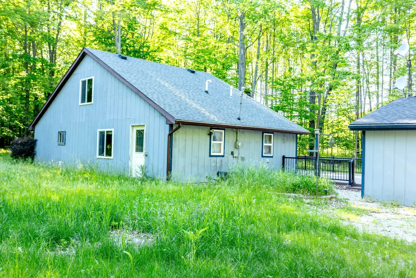
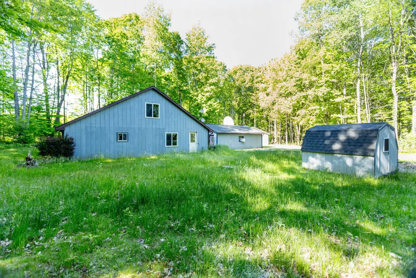
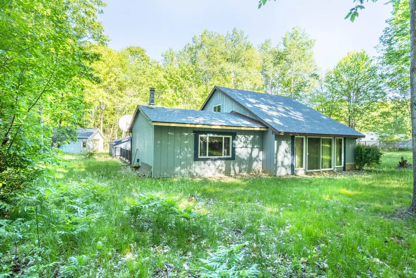
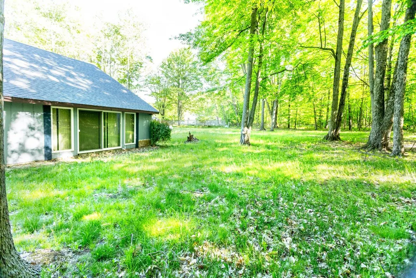
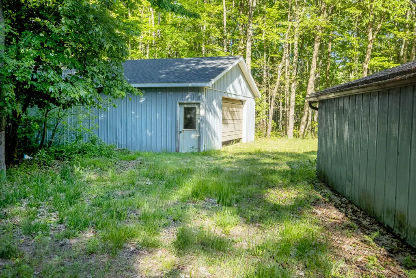
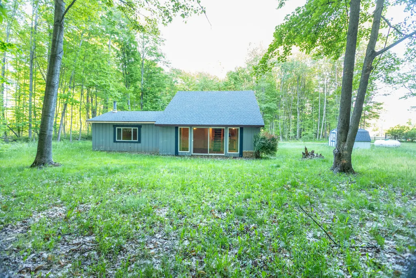
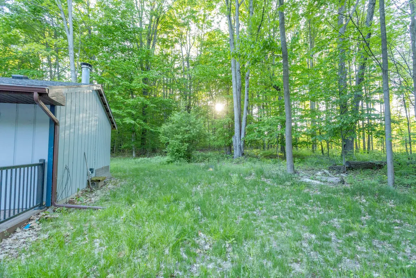
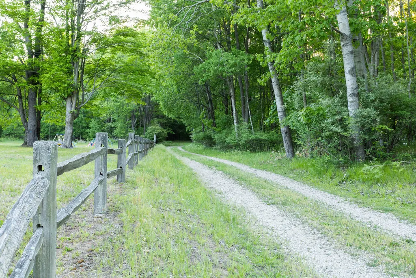
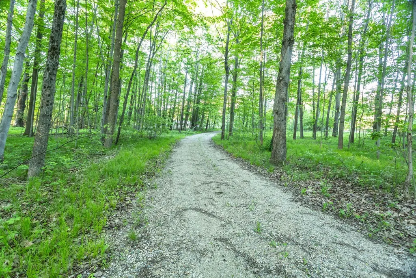
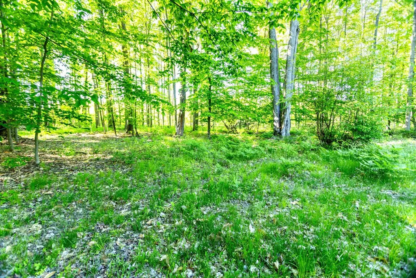
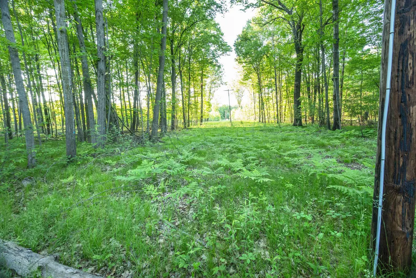
Great country setting with just over 4 acres. Home sits off the road with a circle drive that leads to a 3 bedroom saltbox home that has an oversized detached garage and a pole barn. Main floor bedroom and laundry with vaulted ceilings and sliders facing a wooded yard. Newer hot water heater and some kitchen appliances.
| Price History | |
|---|---|
| 6/15/2026 | Listed $279,000 |
| 6/24/2026 | 4$269,000 |
| 7/6/2026 | 4$259,000 |
| 7/28/2026 | 4$249,900 |
General Features
| Heating | Forced Air |
|---|---|
| Possession | Close Of Escrow |
| Roof | Shingle |
| Garage Spaces | 2.0 |
| Security Features | 24 Hour Security |
| Construction Materials | Wood Siding |
| Year Built | 1981 |
| Stories Count | 2 |
| Township | Martiny Twp |
| Property Subtype | Single Family Residence |
| Tax Year | 2026 |
| Ownership | Private Owned |
| County | Mecosta |
| New Construction | No |
| Property Type | Residential |
| Attached Garage | No |
| Garage Y/N | Yes |
| Total Rooms | 8 |
| Full Baths | 2 |
| Status | Active |
| Directions | From Big Rapids take M-20 to East of Big Rapids to 14 Mile Rd. to 95th Ave. to home on West side of the road. |
| City | Rodney |
| High School District | Chippewa Hills |
| Lot Size Units | Acres |
| Lot Size Square Feet | 179032.0 |
| Carport Y/N | No |
| Listing Terms | Cash,FHA,VA Loan,Rural Development,MSHDA,Conventional |
| Land Lease Y/N | No |
| Tax Annual Amount | 1340.0 |
| Home Warranty Y/N | No |
| Lease Renewal Y/N | No |
| Additional Parcels Y/N | No |
| Rent Control Y/N | No |
| Standard Status | Active |
| Occupancy Type | Vacant |
| Tax Assessed Value | 58000 |
| MobileHomeRemainsYN | No |
| Legal Description | SEC 21 T15N R08W PART OF S 1/2 N 1/2 SW 1/4 DESC AS BEG AT A PT ON N & S 1/4 LINE WHICH IS N 0 DEG 04 M 43 S E 1708.12 FT FROM S 1/4 COR TH N 88 DEG 49 M W 501.04 FT TH N 0 DEG 54 M 15 S E 169.61 FT |
| Senior Community | None |
Interior Features
| Basement | Slab |
|---|---|
| Flooring | Carpet,Vinyl |
| Total Fireplaces | 1 |
| Heating Y/N | Yes |
| Fireplace Y/N | Yes |
| Laundry Features | Main Level |
| Total Bedrooms | 3 |
| Main Level Bedrooms | 1 |
| Total Baths | 2 |
Exterior Features
| Parking Features | Detached |
|---|---|
| Water Source | Well |
| Lot Size Area | 4.11 |
| Spa | No |
| Building Area Total | 1400.0 |
| Lot Dimensions | 338x501 |
| Lot Size Acres | 4.11 |
| Road Surface Type | Paved |
| Waterfront Y/N | No |
| Crops Included Y/N | No |
| Horse Y/N | No |
| Irrigation Water Rights Y/N | No |
Amenities
- Foreclosure
- Views
- Short Sale
- New Construction
- Adult 55+
- Lease To Own
- No HOA Fees
- Furnished
- Primary On Main
- Air Conditioning
- Seller Finance
- Green
- Fixer Upper
- Horse
- Golf
- Fireplace
- Deck
- Garage
- Basement
- Pool
Property vs Single Family Average in 49342
Price
Taxes
Year Built
Visits
 Listing information is provided by Participants of the MichRIC MLS. IDX information is provided exclusively for personal, non-commercial use, and may not be used for any purpose other than to identify prospective properties consumers may be interested in purchasing. Information deemed reliable but not guaranteed. ©: MichRIC MLS. Last Update September 18, 2026 8:23 PM UTC
 IDX provided courtesy of Realcomp II Ltd., via REMAX Classic and The Originating MLS(found above), © 2026 Realcomp II Ltd. Shareholders. The information being provided is for consumers personal, non-commercial use and may not be used for any purpose other than to identify prospective properties consumers may be interested in purchasing.
