
Just Listed






Address
7353 Jennings Road, Whitmore Lake, MI
Price
$ 969,900
Property Attributes
- ID#26049094
- TypeSingle Family
- Listing Status Active
- CountyWASHTENAW
- CityWhitmore Lake
- AreaWebster Twp
- NeighborhoodWebster Twp
- Zip48189
- StyleRanch
- Year Built2005
- Taxes$ 13153
- Price$ 969,900
- Bedrooms5
- Full Bathrooms4
- Half Bathrooms1
- Sqr Footage5599
- Lot Size2.5 Acres
Data Source:
Michigan Regional Information Center (MICHRIC)
Property Description
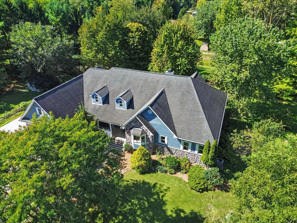
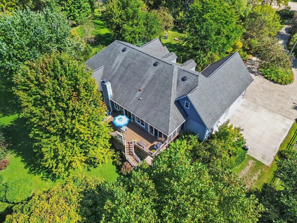
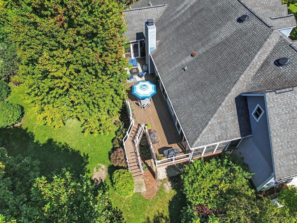
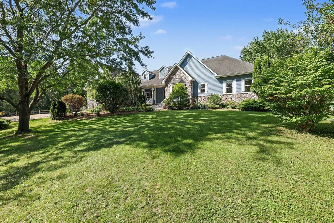
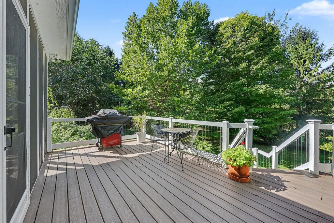
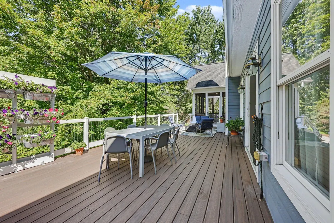
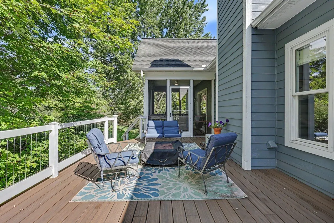
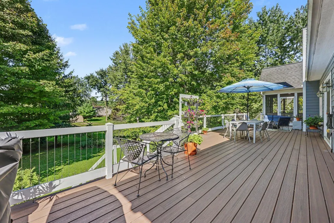
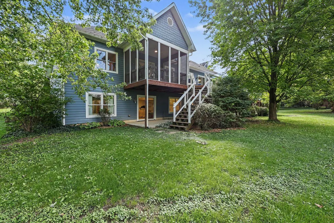
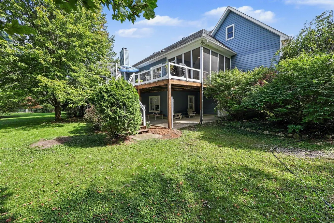
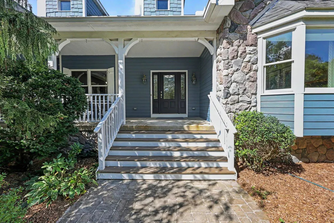
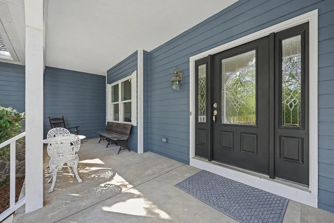
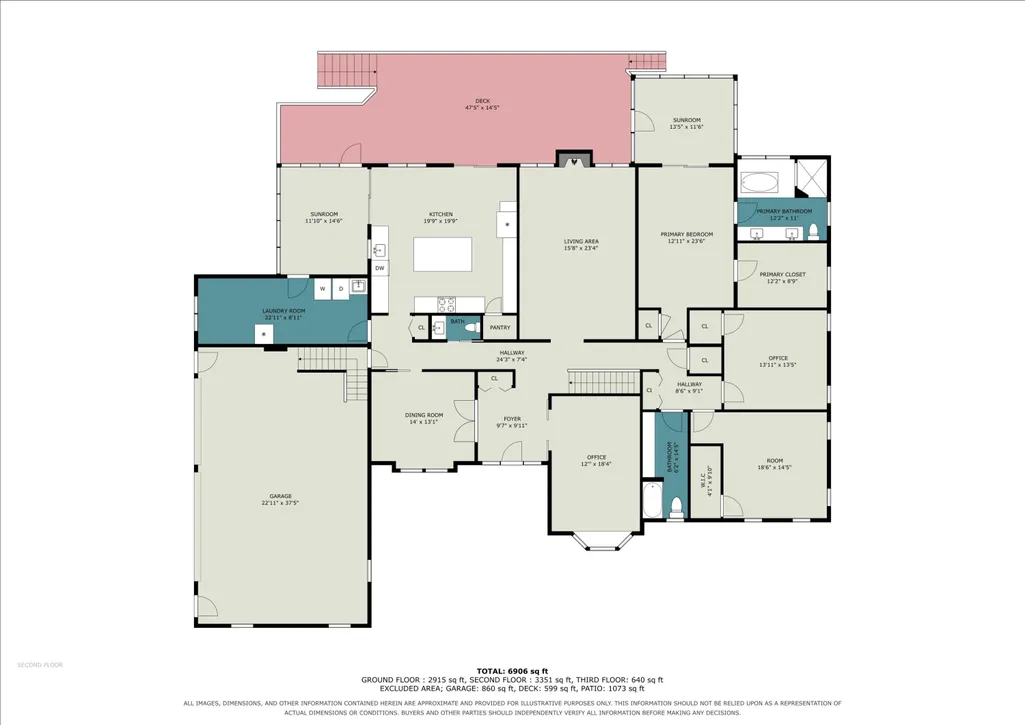
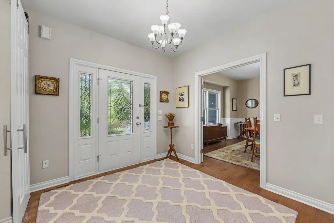
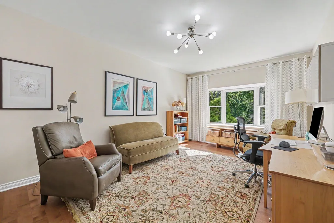
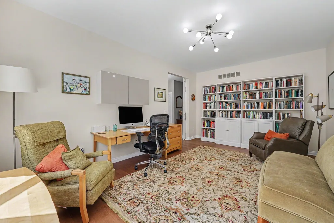
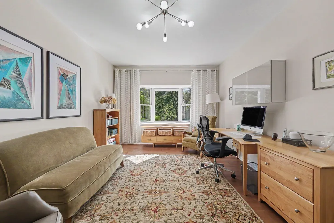
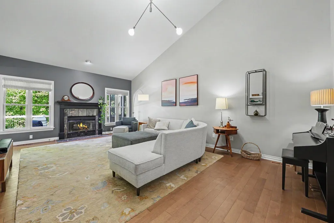
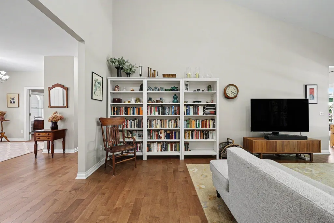
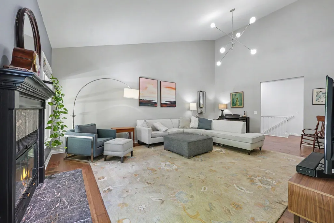
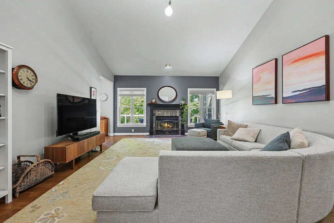
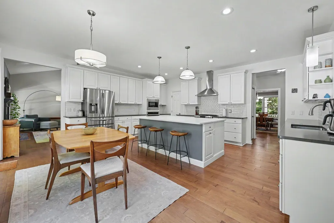
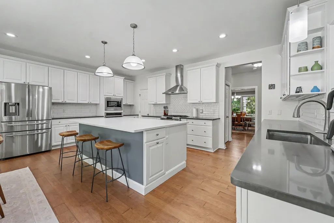
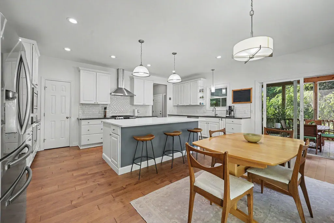
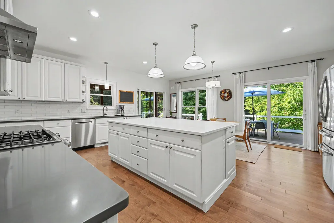
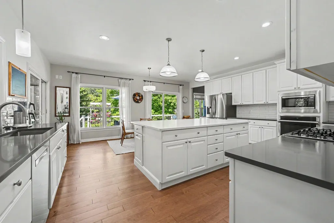
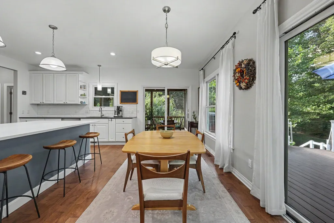
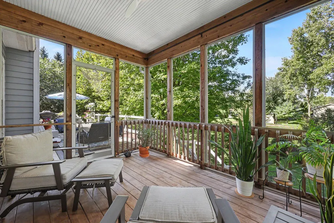
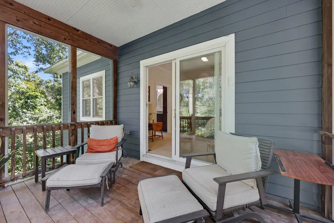
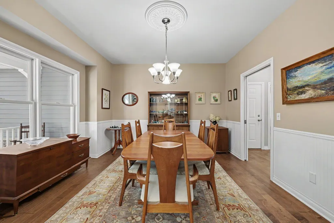
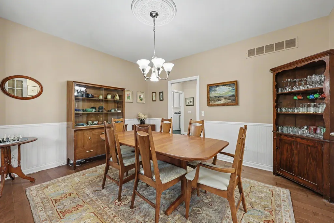
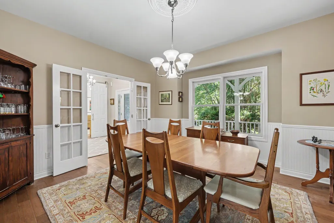
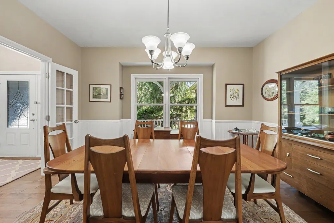
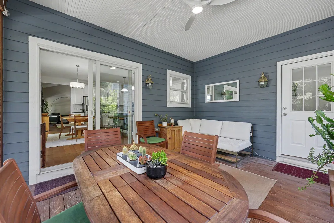
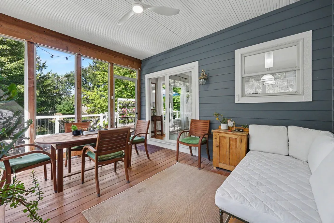
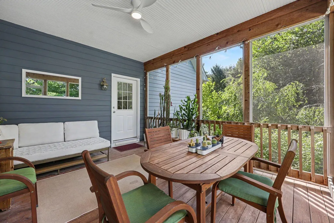
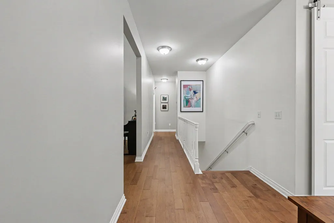
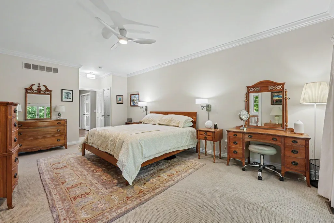
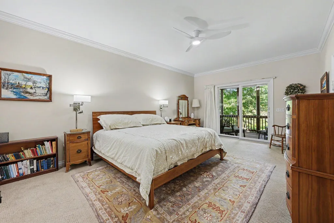
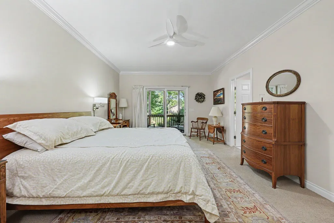
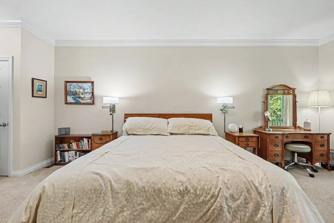
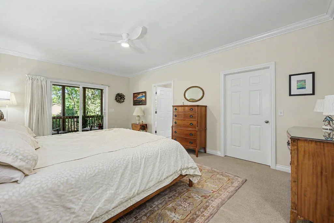
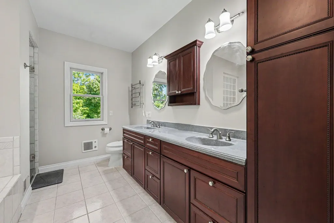
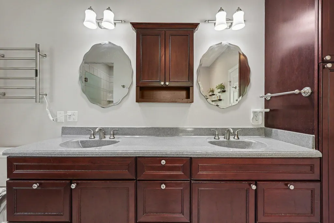
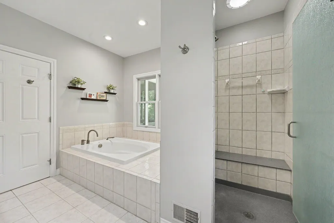
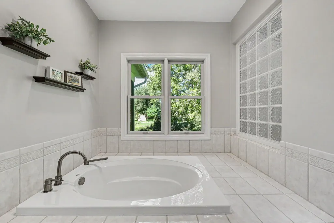
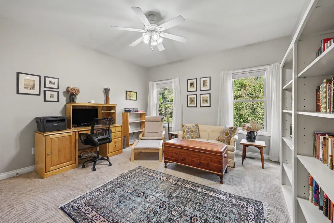
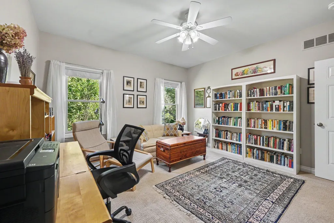
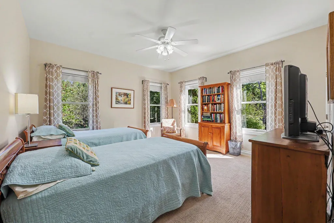
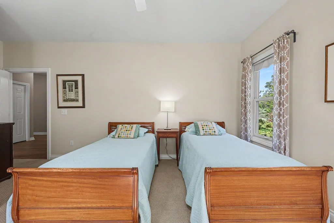
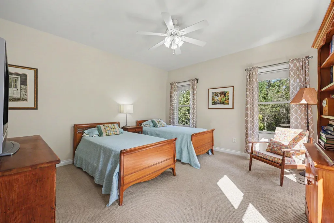
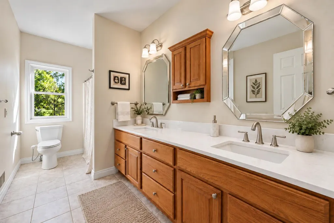
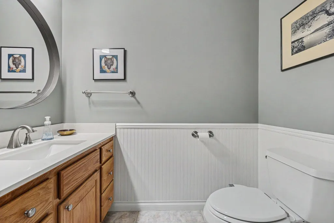
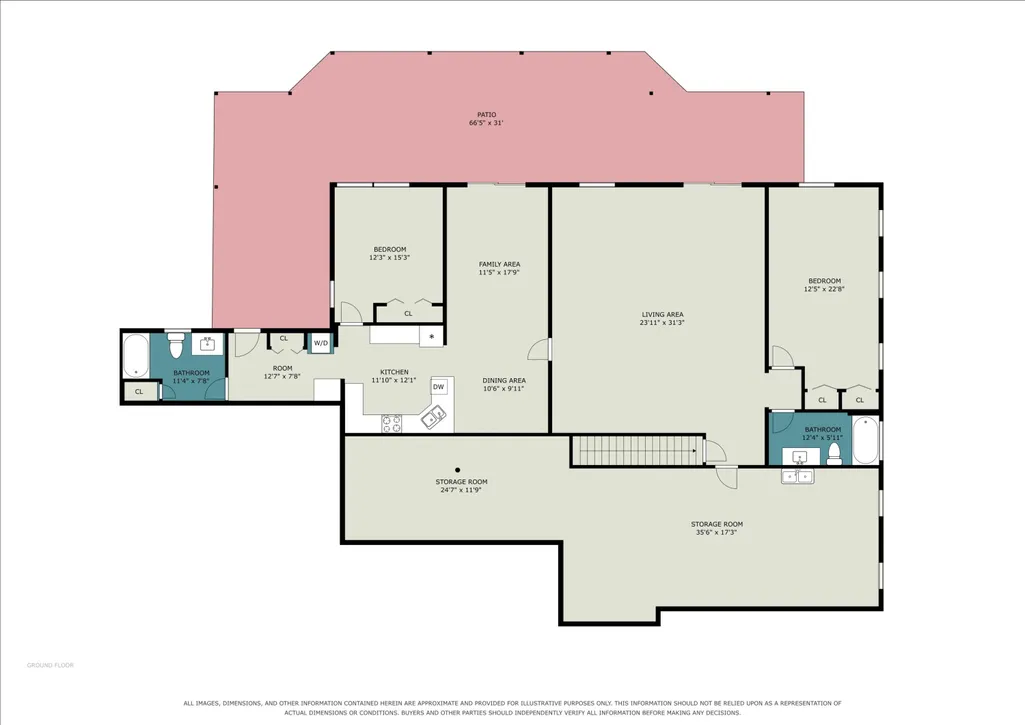
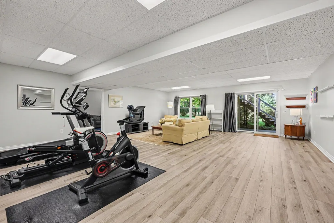
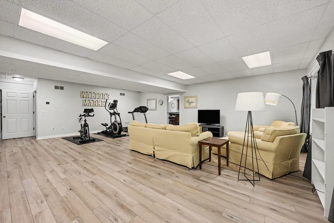
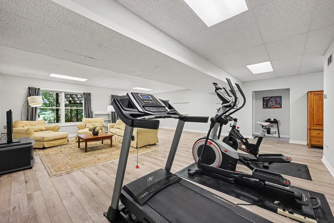
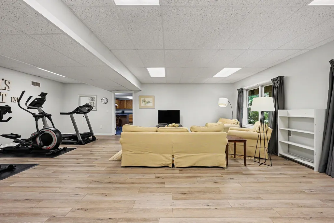
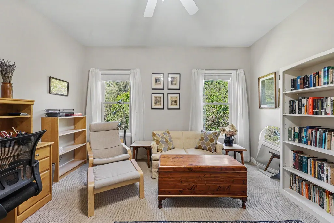
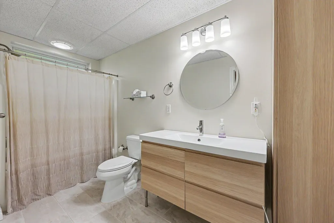
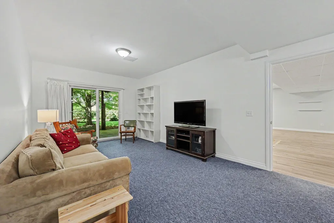
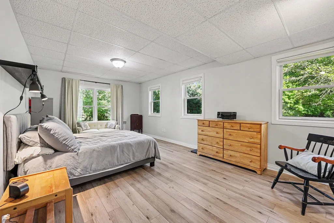
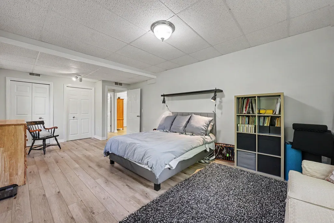
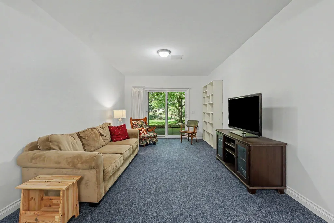
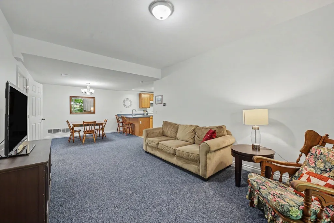
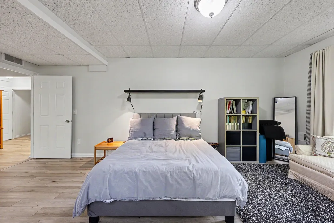
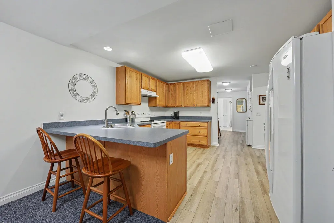
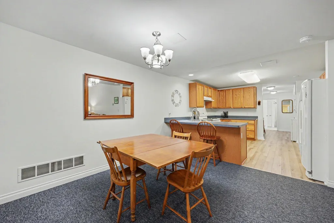
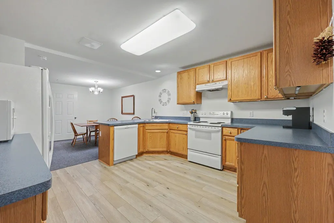
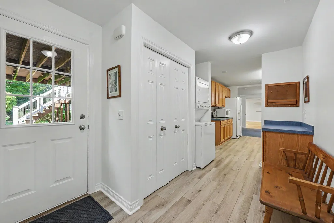
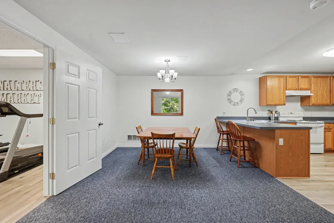
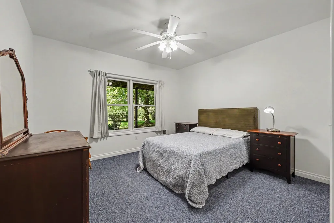
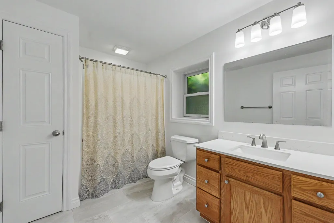
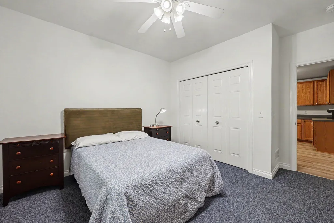
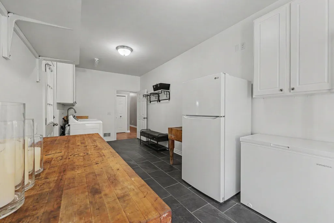
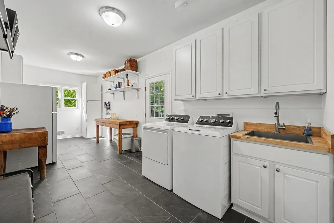
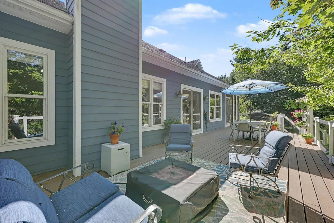
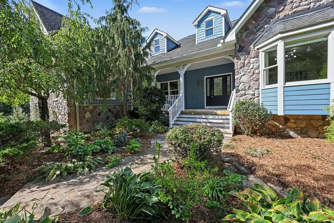
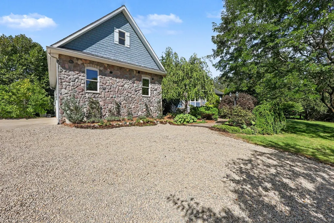
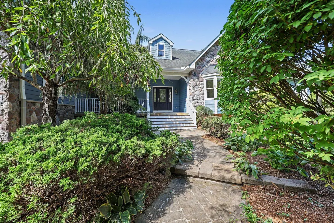
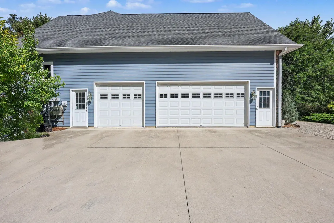
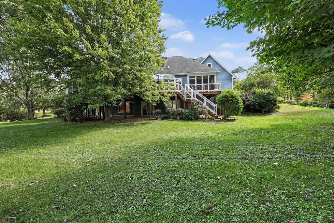
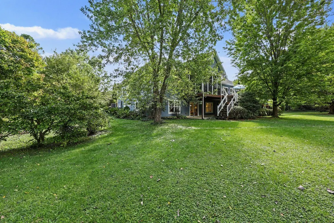
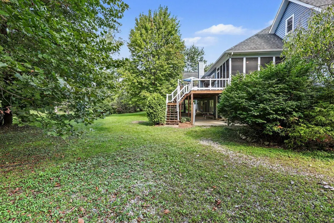
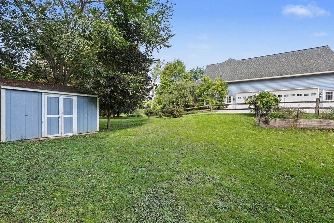
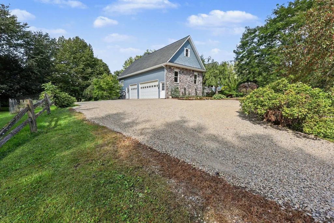
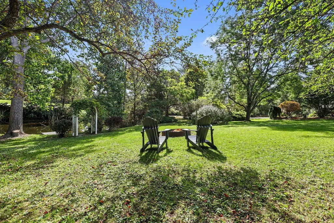
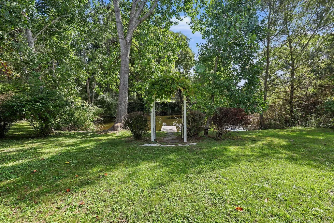
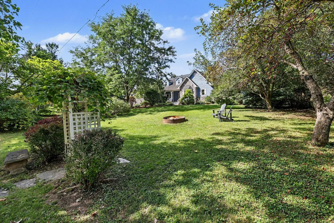
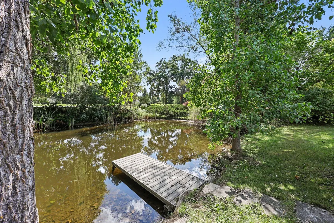
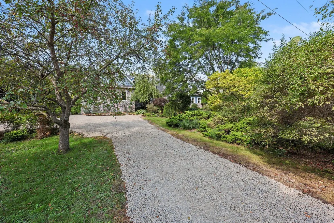
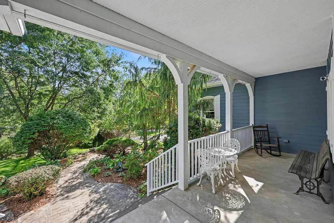
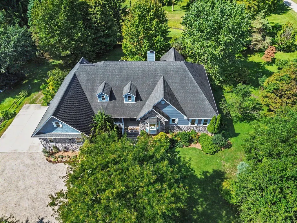
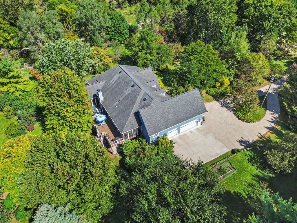
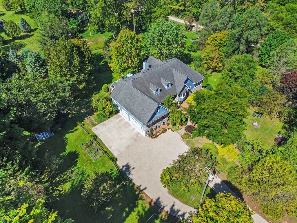
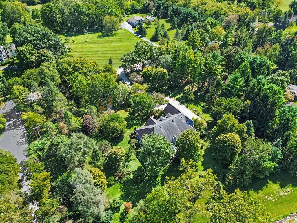
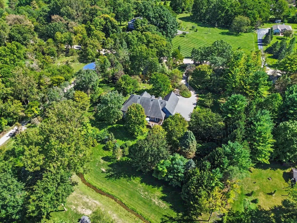
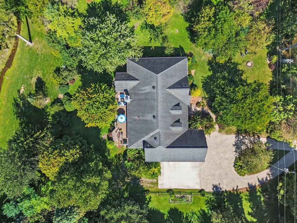
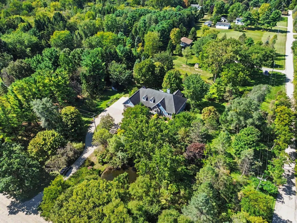
This exceptional custom-built ranch is beautifully situated on a picturesque 2.5-acre setting in the Dexter School District, offering an outstanding combination of privacy, quality, and versatile living space. Just minutes from Ann Arbor, Dexter, and Brighton, the property feels like a private country retreat with mature trees, extensive landscaping, a pond, expansive deck and patio, and two screened porches creating an incredible outdoor living environment. A welcoming front porch introduces an interior that has been substantially updated with quality finishes and timeless selections throughout. Highlights include a spacious foyer, 9' ceilings throughout, private first floor home office space, and an impressive Great Room featuring a vaulted ceiling, hardwood flooring, fireplace, and wonderful views of the property. The beautifully updated kitchen offers white cabinetry, quartz countertops, an oversized center island, generous dining space, and direct access to one of the screened porches, and a spacious formal dining room provides the perfect setting for entertaining. The main-level bedroom wing is highlighted by a fantastic primary suite featuring a large bed area, walk-in closet, and beautifully appointed bath with walk-in shower, soaking tub, dual-sink vanity, and abundant storage. Two additional generously sized bedrooms and an updated second full bath complete the main level. The finished walkout lower level dramatically expands the home's living space and offers exceptional flexibility, including a private apartment-style living area ideal for extended family, guests, or multi-generational living. This impressive level features a large multi-purpose recreation area with space for entertaining, exercise, and hobbies, plus a second living area, full kitchen, two additional bedrooms, and two full baths. With its 2.5-acre setting, pond, exceptional outdoor living spaces, extensively updated interior, five bedrooms, and incredibly versatile walkout lower level, this is a rare opportunity in Dexter Schools.
| Elementary School | Middle School | High School |
|---|---|---|
| Wylie Elementary School | Dexter High School | Dexter High School |
| Price History | |
|---|---|
| 9/15/2026 | Listed $969,900 |
General Features
| Sewer | Septic Tank |
|---|---|
| Heating | Forced Air |
| Cooling | Central Air |
| Utilities | Natural Gas Connected,Cable Connected |
| Possession | Close Plus 6 to 29 Days |
| Roof | Asphalt,Shingle |
| Appliances | Dishwasher,Disposal,Double Oven,Dryer,Microwave,Oven,Range,Refrigerator,Washer,Water Softener Owned |
| HOA Fee | 0.0 |
| Garage Spaces | 3.0 |
| Architectural Style | Ranch |
| Construction Materials | HardiPlank Type,Stone |
| Year Built | 2005 |
| Stories Count | 1 |
| Township | Webster Twp |
| Property Subtype | Single Family Residence |
| Tax Year | 2026 |
| Ownership | Private Owned |
| Waterfront Features | Pond |
| County | Washtenaw |
| New Construction | No |
| Property Type | Residential |
| HOA | No |
| Attached Garage | Yes |
| Garage Y/N | Yes |
| Other Structures | Shed(s) |
| Total Rooms | 9 |
| Full Baths | 4 |
| Status | Active |
| Directions | North Territorial to North on Jennings |
| City | Whitmore Lake |
| Body of Water | Pond |
| High School District | Dexter |
| Zoning Description | AG |
| Lot Size Units | Acres |
| Lot Size Square Feet | 108900.0 |
| Carport Y/N | No |
| Listing Terms | Cash,Conventional |
| Land Lease Y/N | No |
| Tax Annual Amount | 13153.0 |
| Home Warranty Y/N | No |
| Lease Renewal Y/N | No |
| Additional Parcels Y/N | No |
| Rent Control Y/N | No |
| Virtual Tour | https://u.listvt.com/mls/265420951 |
| Standard Status | Active |
| Occupancy Type | Owner |
| Tax Assessed Value | 370930 |
| MobileHomeRemainsYN | No |
| Legal Description | Part of the SE 1/4 SEC 14 T1S R5E 2.5 AC |
| Senior Community | None |
Interior Features
| Interior Amenities | Ceiling Fan(s),Garage Door Opener,Guest Quarters,Center Island,Eat-in Kitchen |
|---|---|
| Basement | Full,Walk-Out Access |
| Flooring | Carpet,Tile,Vinyl,Wood |
| Total Fireplaces | 1 |
| Fireplace Features | Gas Log,Living Room |
| Air Conditioning Y/N | Yes |
| Heating Y/N | Yes |
| Window Features | Window Treatments |
| Fireplace Y/N | Yes |
| Half Baths | 1 |
| Laundry Features | Laundry Room,Main Level |
| Total Bedrooms | 5 |
| Below Grade Finished Area | 2500.0 |
| Main Level Bedrooms | 3 |
| Total Baths | 5 |
Exterior Features
| Exterior Amenities | Scrn Porch |
|---|---|
| Parking Features | Garage Faces Side,Attached |
| Lot Features | Wooded |
| Water Source | Well |
| Lot Size Area | 2.5 |
| Spa | No |
| Building Area Total | 3099.0 |
| Lot Dimensions | 330 x 330 |
| Lot Size Acres | 2.5 |
| Road Surface Type | Unimproved |
| Waterfront Y/N | No |
| Crops Included Y/N | No |
| Horse Y/N | No |
| Irrigation Water Rights Y/N | No |
Amenities
- Foreclosure
- Views
- Short Sale
- New Construction
- Adult 55+
- Lease To Own
- No HOA Fees
- Furnished
- Primary On Main
- Air Conditioning
- Seller Finance
- Green
- Fixer Upper
- Horse
- Golf
- Fireplace
- Deck
- Garage
- Basement
- Pool
Property vs Single Family Average in 48189
Price
Taxes
Year Built
Visits
 Listing information is provided by Participants of the MichRIC MLS. IDX information is provided exclusively for personal, non-commercial use, and may not be used for any purpose other than to identify prospective properties consumers may be interested in purchasing. Information deemed reliable but not guaranteed. ©: MichRIC MLS. Last Update September 17, 2026 8:22 PM UTC
 IDX provided courtesy of Realcomp II Ltd., via REMAX Classic and The Originating MLS(found above), © 2026 Realcomp II Ltd. Shareholders. The information being provided is for consumers personal, non-commercial use and may not be used for any purpose other than to identify prospective properties consumers may be interested in purchasing.
