
Address
15166 Kerstyn Street, Taylor, MI
Price
$ 165,000
Property Attributes
- ID#20261054378
- TypeSingle Family
- Listing Status Active
- CountyWAYNE
- CityTaylor
- AreaTaylor
- NeighborhoodDOVER ESTATES SUB 1
- Zip48180
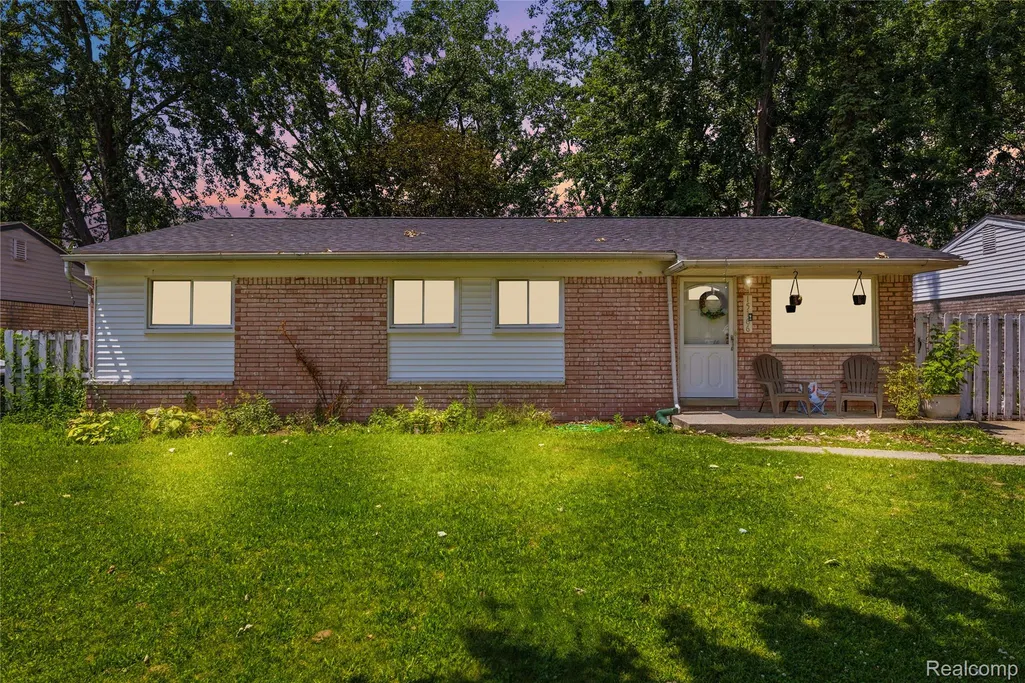
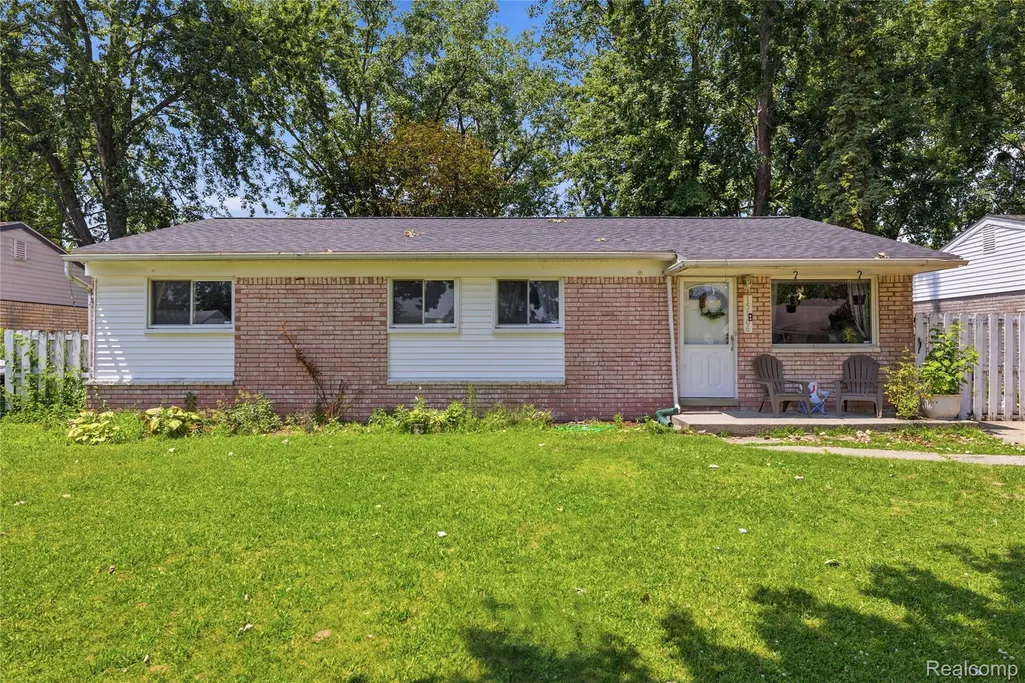
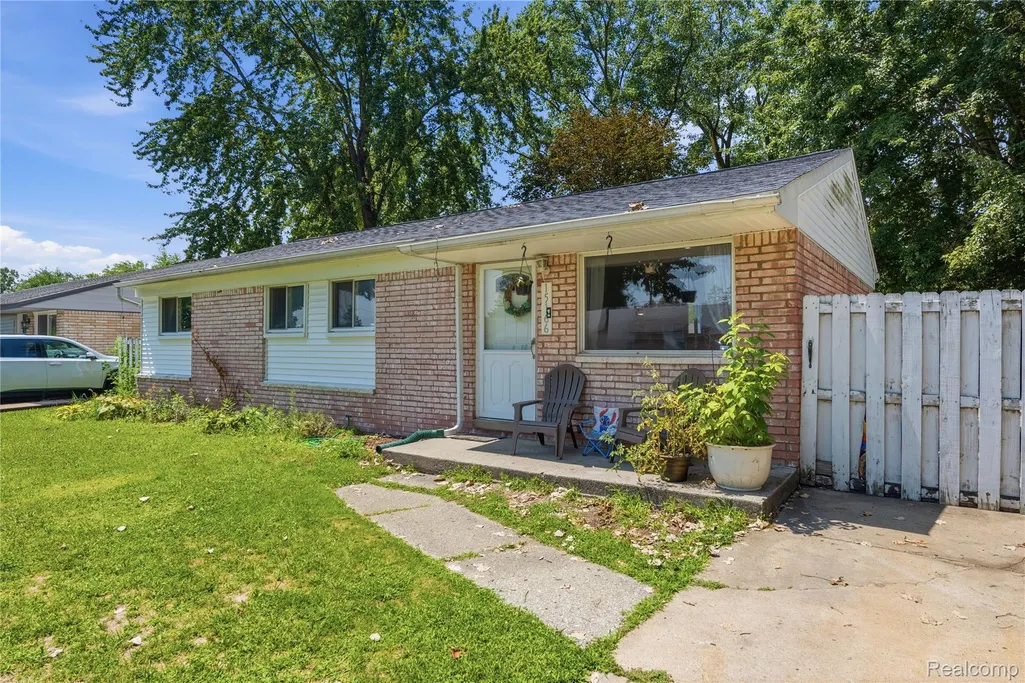
- StyleRanch
- Year Built1971
- Taxes$ 1601
- Price$ 165,000
- Bedrooms3
- Full Bathrooms1
- Half Bathrooms0
- Sqr Footage1193
- Lot Size0.21 Acres
Data Source:
RealComp
Property Description
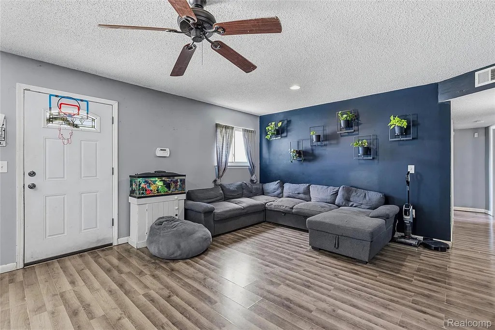
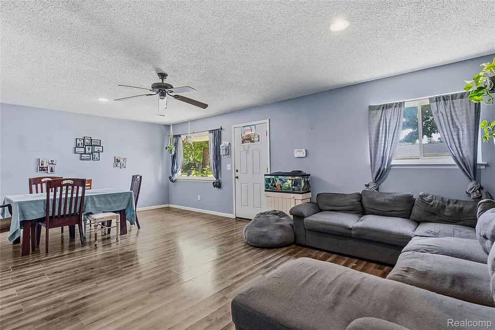
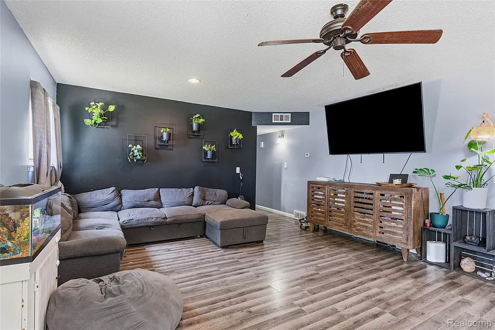
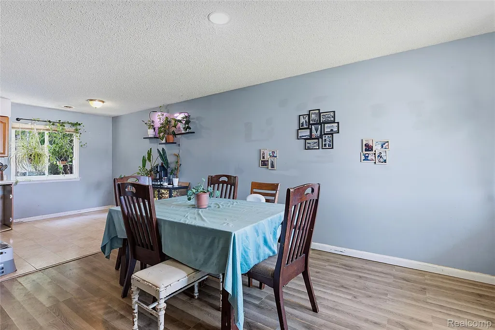
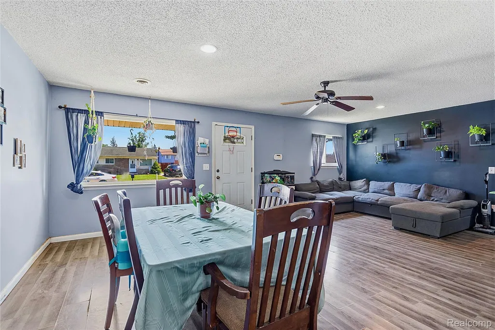
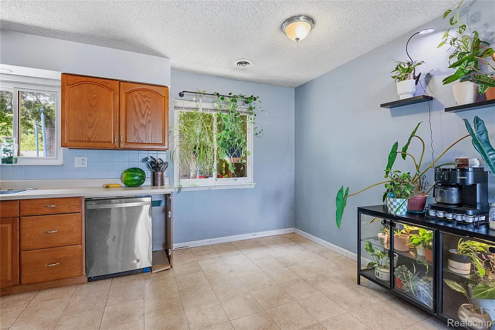
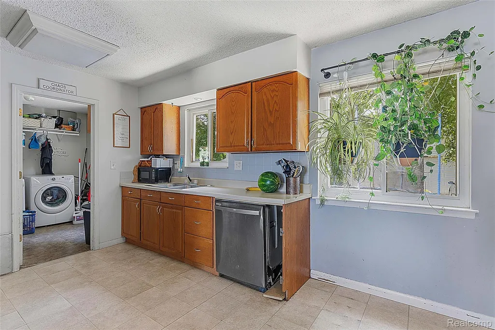
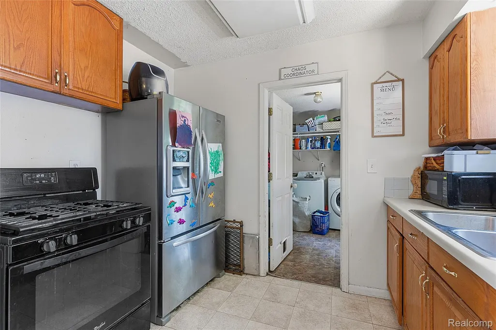
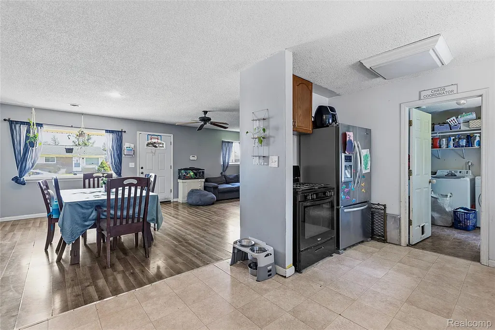
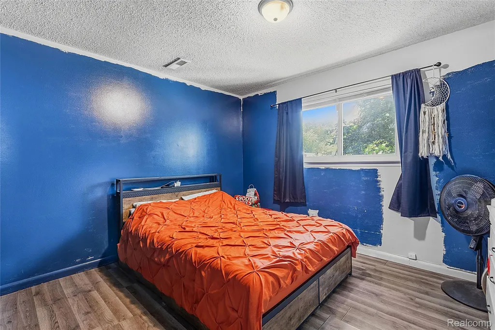
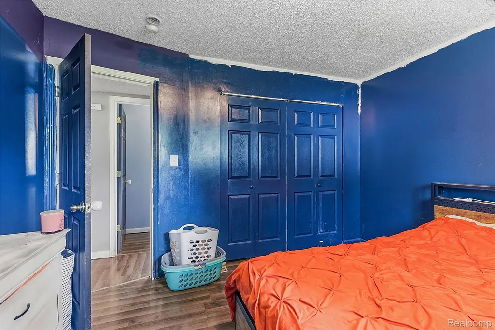
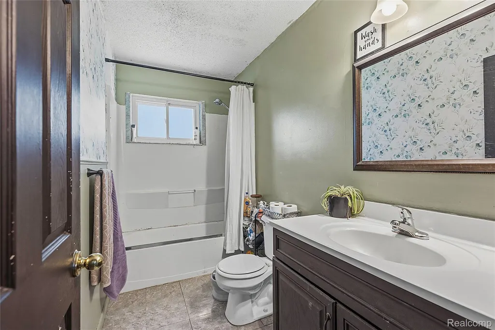
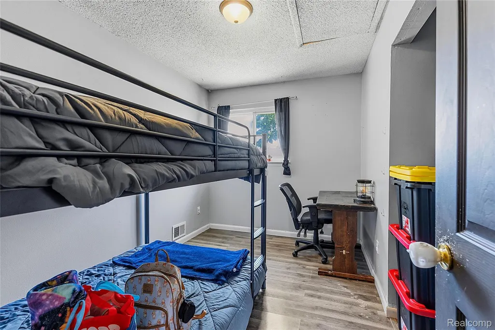
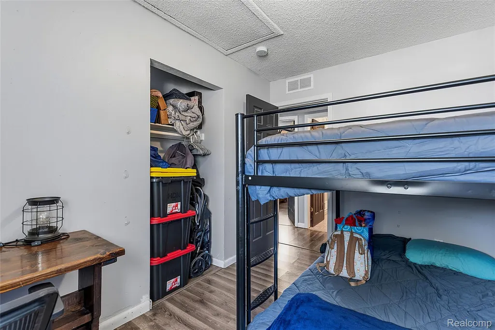
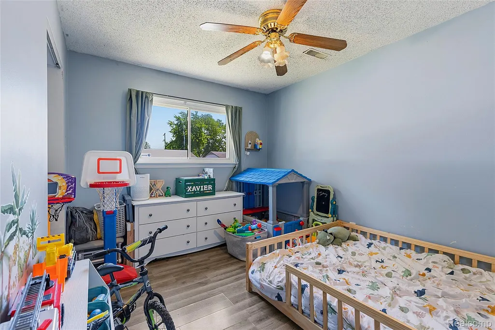
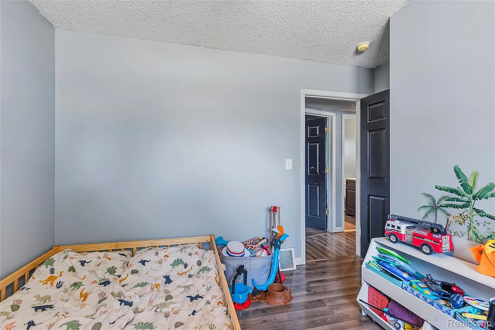
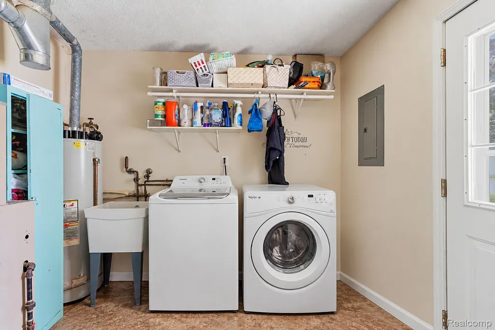
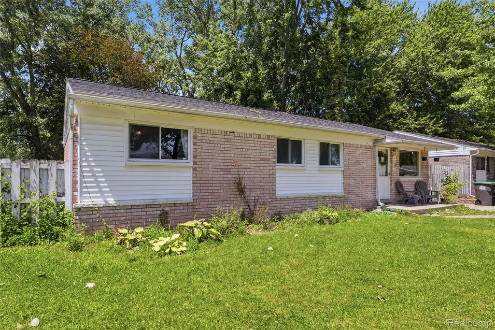
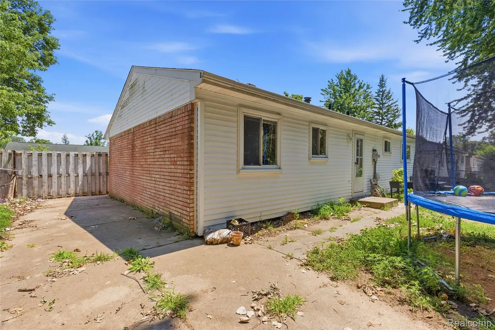
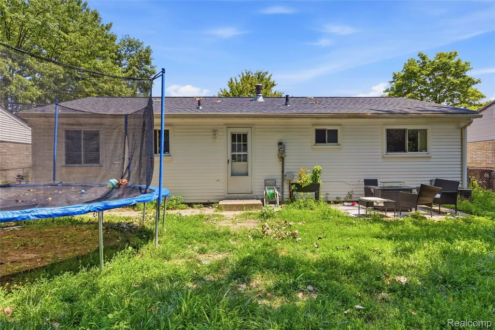
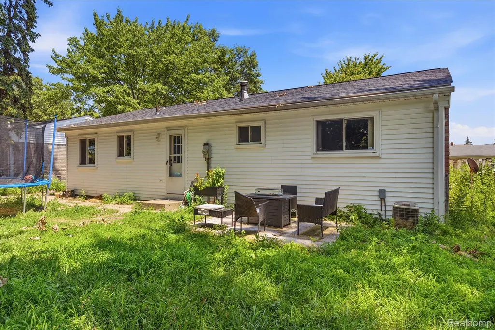
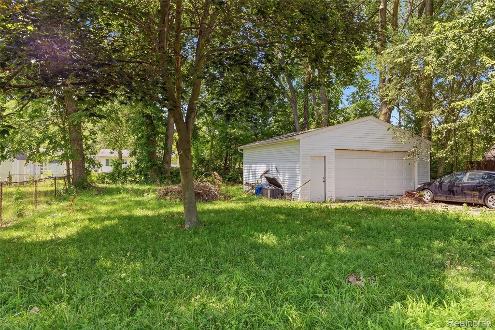
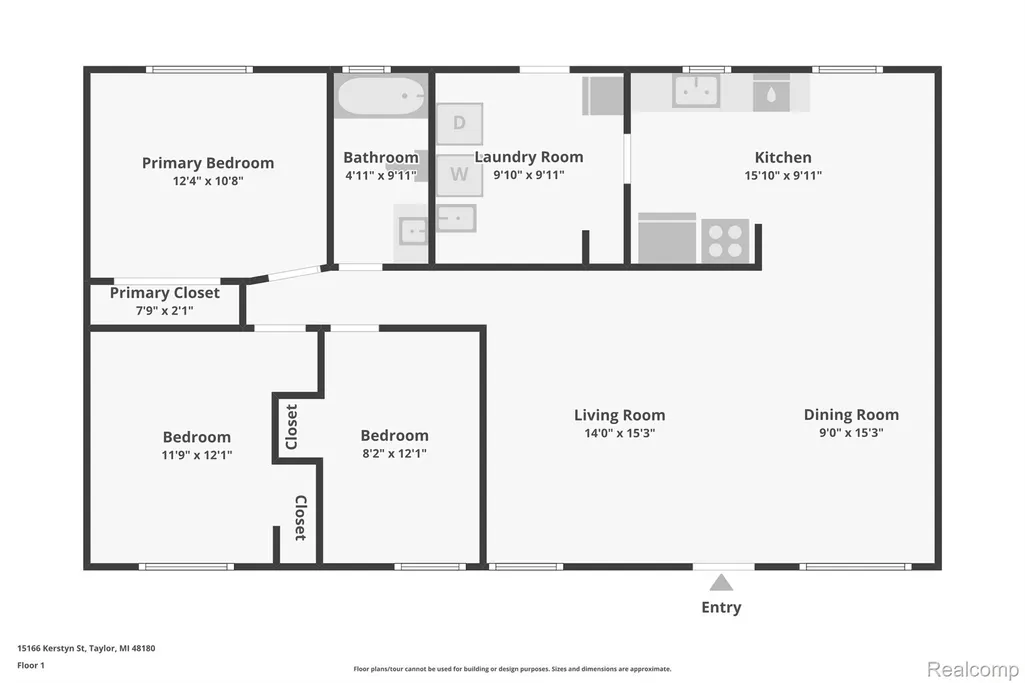
Welcome home to this beautifully maintained brick ranch that's truly move-in ready! Pride of ownership shines throughout this charming home, offering 3 spacious bedrooms and 1 fully updated bathroom. Enjoy stylish laminate flooring throughout the main living areas, fresh interior paint, and a tastefully remodeled bathroom that adds a modern touch. The bright and functional kitchen comes complete with newer appliances, making everyday living and entertaining a breeze. One of the standout features is the **brand-new roof installed at the end of 2025**, providing peace of mind and added value for years to come. Step outside to an oversized, fully fenced backyard—perfect for children, pets, gardening, or hosting summer gatherings. The detached 2.5-car garage offers plenty of room for vehicles, storage, or a workshop. Conveniently located near major freeways, shopping, dining, and everyday amenities, this home combines comfort, convenience, and exceptional value. The seller will provide the Certificate of Occupancy at closing, making your move even easier. Don't miss this incredible opportunity to own a well-cared-for home with major updates already completed. Schedule your private showing today! BATVAI.
| Price History | |
|---|---|
| 7/15/2026 | Listed $169,000 |
| 7/29/2026 | 3$165,000 |
General Features
| Sewer | PublicSewer |
|---|---|
| Heating | ForcedAir, NaturalGas |
| Cooling | CentralAir |
| Utilities | CableAvailable |
| Possession | AtClose |
| Roof | Asphalt |
| Appliances | BuiltInGasRange, Dishwasher, Dryer, FreeStandingRefrigerator, Washer |
| Garage Spaces | 2.5 |
| Patio/Porch Features | Porch |
| Architectural Style | Ranch |
| Pool Features | None |
| Construction Materials | Brick, VinylSiding |
| Year Built | 1971 |
| Levels | One |
| Property Subtype | SingleFamilyResidence |
| County | Wayne |
| New Construction | No |
| Property Type | Residential |
| HOA | No |
| Attached Garage | No |
| Subdivision Name | DOVER ESTATES SUB 1 |
| Garage Y/N | Yes |
| Total Rooms | 7 |
| Full Baths | 1 |
| Status | Active |
| Directions | SOUTH OF EUREKA & EAST OF INKSTER |
| City | TaylorCity_Wayne |
| Disclosures | TaxesHomesteadExempt |
| Entry Location | GroundLevelwSteps |
| Senior Community Y/N | No |
| High School District | Taylor |
| MLS Area | Area05131Taylor |
| Lot Size Units | Acres |
| Carport Y/N | No |
| Land Lease Y/N | No |
| Tax Annual Amount | 1601.0 |
| Home Warranty Y/N | No |
| Lease Renewal Y/N | No |
| Additional Parcels Y/N | No |
| Lease Considered Y/N | No |
| Rent Control Y/N | No |
| Standard Status | Active |
| Occupancy Type | Owner |
| Tax Assessed Value | 30008 |
| Expected Active Date | 2026-07-17 |
| MobileHomeRemainsYN | No |
| PostalCity | Taylor_Wayne |
| Legal Description | 31E241 LOT 241 DOVER ESTATES SUBN NO. 1 T3S R10E L92 P10 TO 12 WCR |
Interior Features
| Basement (Y/N) | No |
|---|---|
| Air Conditioning Y/N | Yes |
| Heating Y/N | Yes |
| Fireplace Y/N | No |
| Above Grade Finished Area | 1193.0 |
| Total Bedrooms | 3 |
| WaterHeaterFuel | NaturalGas |
| LivingAreaSource | PublicRecords |
| Above Grade Finished Area Unit Type | SquareFeet |
| Total Baths | 1 |
Exterior Features
| Fencing | Fenced |
|---|---|
| Parking Features | TwoandHalfCarGarage, Detached, ElectricityinGarage |
| Water Source | Public |
| Foundation Details | Slab |
| Spa | No |
| Lot Dimensions | 60X155 |
| Lot Size Acres | 0.21 |
| Waterfront Y/N | No |
| Road Frontage Type | Paved |
| Crops Included Y/N | No |
| Horse Y/N | No |
| Irrigation Water Rights Y/N | No |
Amenities
- Foreclosure
- Views
- Short Sale
- New Construction
- Adult 55+
- Lease To Own
- No HOA Fees
- Furnished
- Primary On Main
- Air Conditioning
- Seller Finance
- Green
- Fixer Upper
- Horse
- Golf
- Fireplace
- Deck
- Garage
- Basement
- Pool
 IDX provided courtesy of Realcomp II Ltd., via REMAX Classic and The Originating MLS(found above), © 2026 Realcomp II Ltd. Shareholders. Shareholders. The information being provided is for consumers personal, non-commercial use and may not be used for any purpose other than to identify prospective properties consumers may be interested in purchasing.
Data is updated as of September 16, 2026 7:04 PM UTC Information deemed reliable but not guaranteed.
The data relating to real estate on this web site comes in part from the Internet Data Exchange (IDX) Program of Realcomp Ltd
Property vs Single Family Average in 48180
Price
Taxes
Year Built
 Listing information is provided by Participants of the MichRIC MLS. IDX information is provided exclusively for personal, non-commercial use, and may not be used for any purpose other than to identify prospective properties consumers may be interested in purchasing. Information deemed reliable but not guaranteed. ©: MichRIC MLS. Last Update September 16, 2026 8:08 PM UTC
