
Address
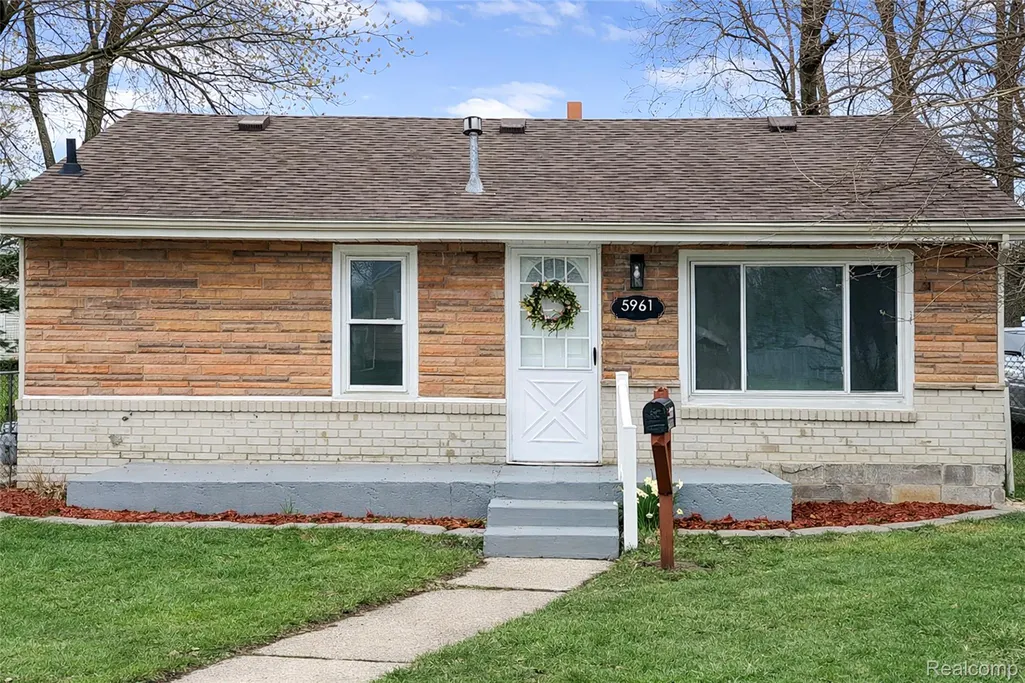
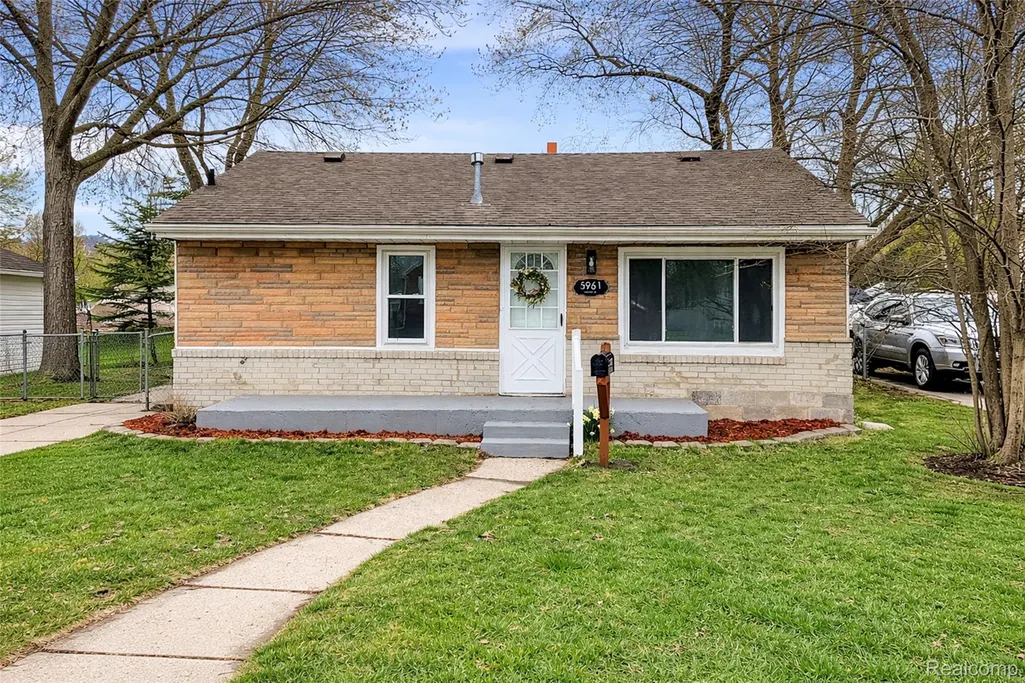
5961 Marvin Street, Taylor, MI
Price
$ 159,900
Property Attributes
- ID#20261073464
- TypeSingle Family
- Listing Status Active
- CountyWAYNE
- CityTaylor
- AreaTaylor
- NeighborhoodMCGUIRE PARK SUB
- Zip48180
- StyleRanch
- Year Built1955
- Taxes$ 2149
- Price$ 159,900
- Bedrooms3
- Full Bathrooms1
- Half Bathrooms0
- Sqr Footage1110
- Lot Size0.19 Acres
Data Source:
RealComp
Property Description
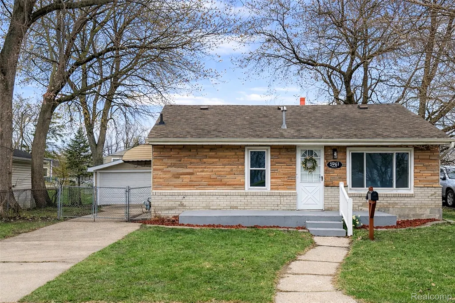
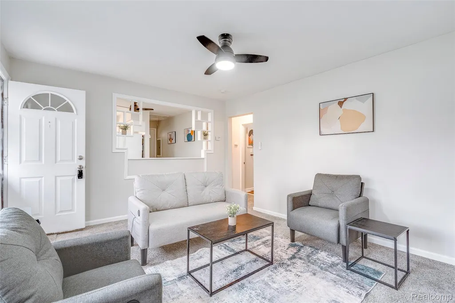
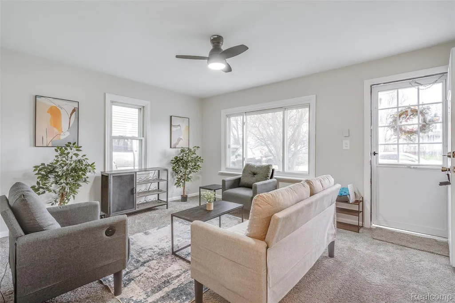
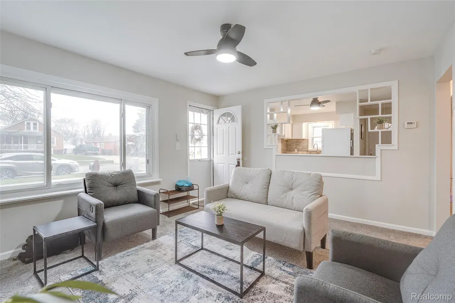
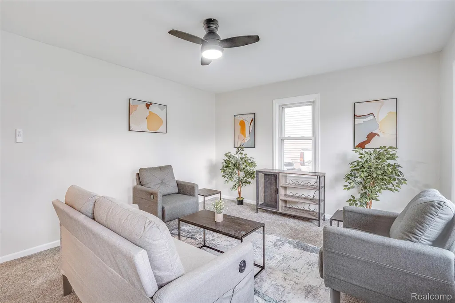
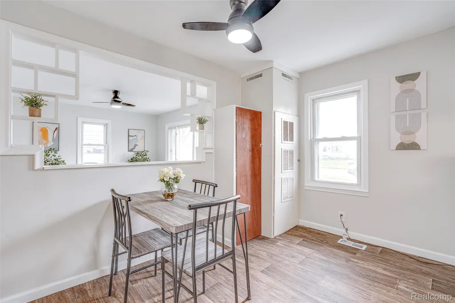
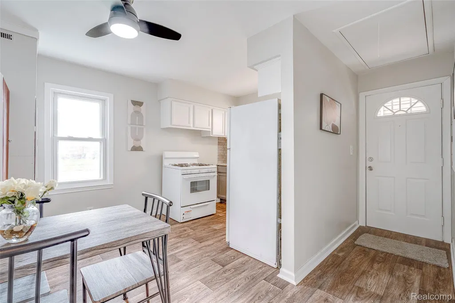
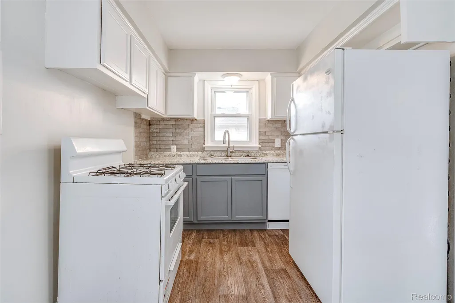
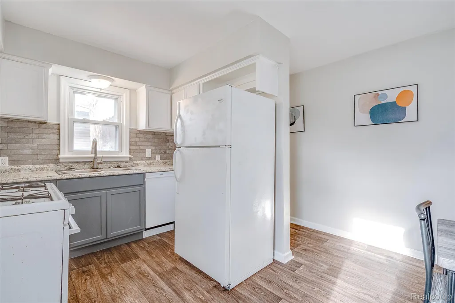
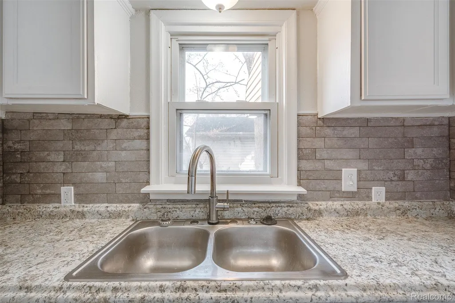
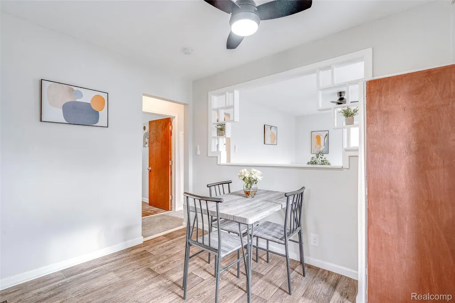
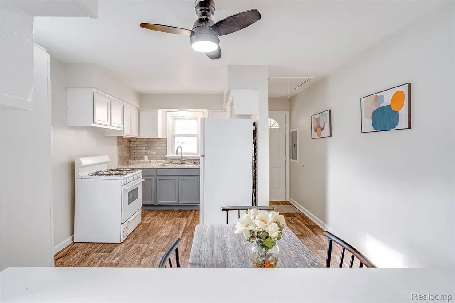
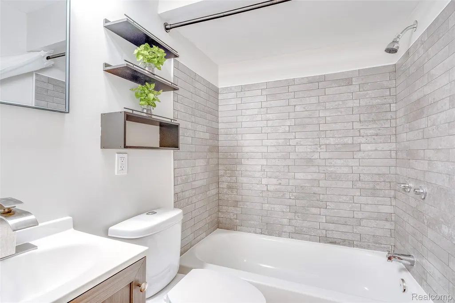
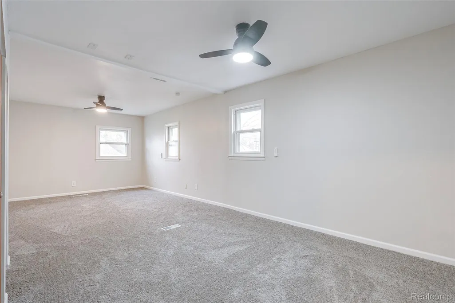
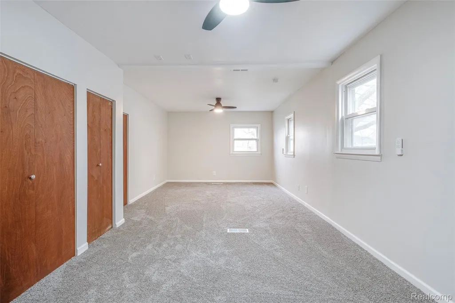
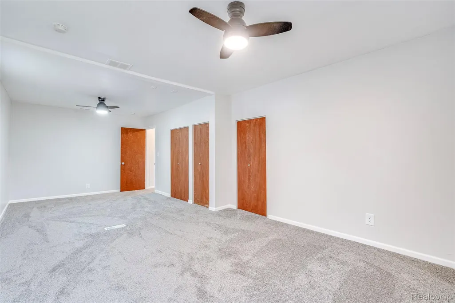
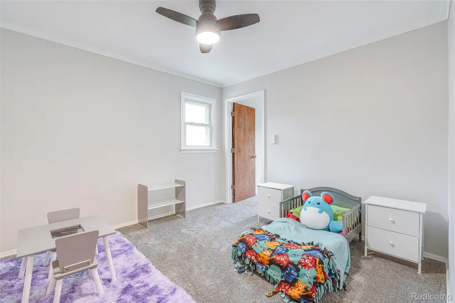
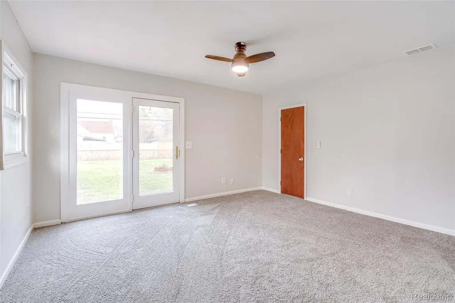
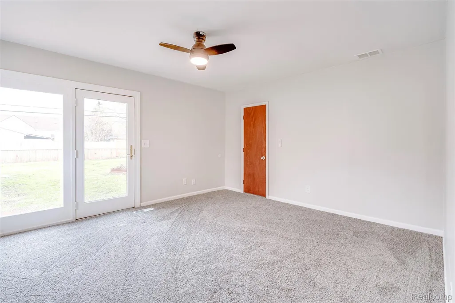
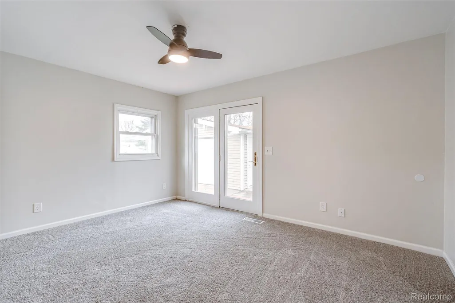
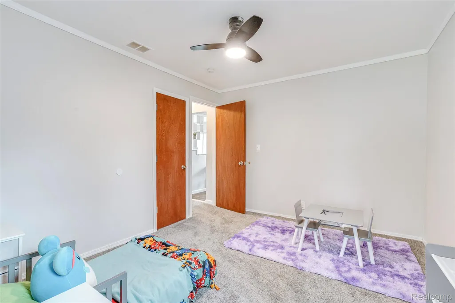
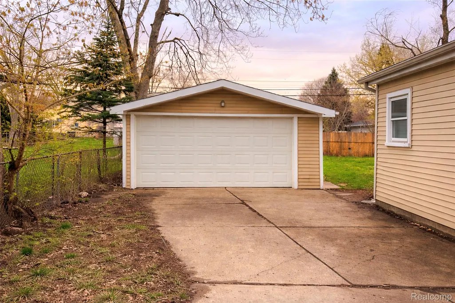
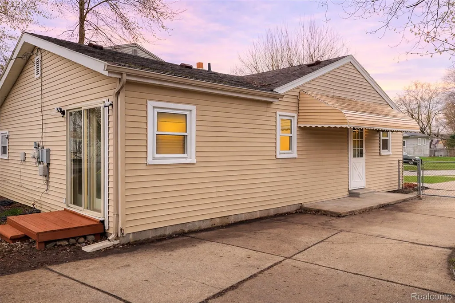
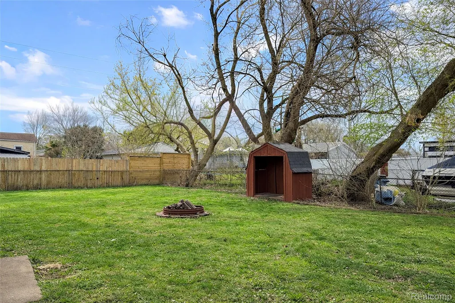
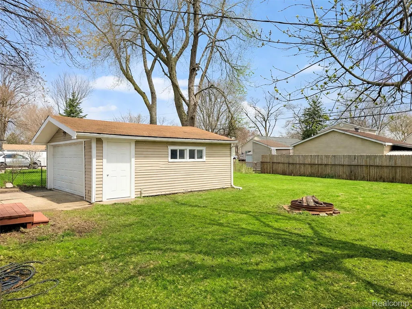
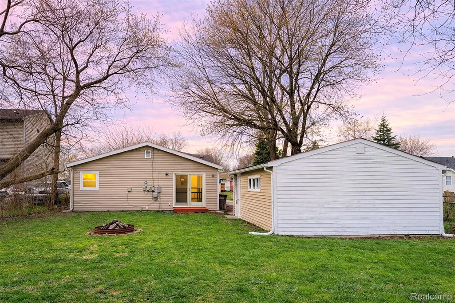
Welcome home to this 1st floor living fully renovated 3-bedroom ranch offering stylish updates, functional space w/ lots of possibilities, & a great location! Step into the bright living room featuring lots of windows, fresh paint & updated carpeting. From there, the home flows seamlessly into the spacious renovated kitchen w/ updated cabinetry, backsplash, waterproof vinyl flooring, a generously sized pantry, & all appliances stay--including refrigerator, gas stove, & new dishwasher. Just beyond the kitchen, the bedroom wing offers 3 generously sized bedrooms & a beautifully remodeled full bath w/ a new tub, toilet, vanity, & sink. The oversized primary bedroom features his & her closets along w/ the convenience of an attached laundry area. The 2nd & 3rd bedrooms are both spacious w/ lots of room for an office. The 3rd bedroom also features a walk-in-closet & a doorwall to the fenced backyard. Throughout the home, you’ll find fresh paint, new carpet, newly installed & stained interior doors & painted exterior doors, new base trim in rooms, modern remote controlled ceiling fans & new lighting in every room, & GFI outlets, smoke detectors, & carbon monoxide alarms. Outside, the updates continue w/ fresh landscaping & a newly painted front porch. The fully fenced backyard offers plenty of room to relax or entertain w/ a freshly painted deck, firepit, storage shed, & side yard access w/ an awning & space for seating. The oversized 2-car garage w/ electric, shelving, & a workbench provides excellent room for vehicles, hobbies, storage, or a man cave. Additional updates include the roof (partial rebuild w/ 5 yr warranty), a new hot water heater/tank (2026) & new chimney w/ a b-vent (2026). The hot water tank has a 6 yr warranty (tank & parts) & a 2 yr warranty (labor). Located w/in walking distance to Northwest Park w/ its outdoor pool, splash pad, playground, & trails, & just minutes from expressways, shopping, & dining, this move-in ready home has so much to offer.
| Price History | |
|---|---|
| 9/11/2026 | Listed $159,900 |
General Features
| Sewer | PublicSewer |
|---|---|
| Heating | ForcedAir, NaturalGas |
| Cooling | CeilingFans |
| Possession | AtClose |
| Appliances | Dishwasher, Dryer, FreeStandingGasOven, FreeStandingGasRange, FreeStandingRefrigerator, Washer |
| Garage Spaces | 2.0 |
| Patio/Porch Features | Deck, Porch |
| Architectural Style | Ranch |
| Pool Features | None |
| Construction Materials | VinylSiding |
| Year Built | 1955 |
| Levels | One |
| Property Subtype | SingleFamilyResidence |
| Community Features | Sidewalks |
| County | Wayne |
| New Construction | No |
| Property Type | Residential |
| HOA | No |
| Attached Garage | No |
| Subdivision Name | MCGUIRE PARK SUB |
| Garage Y/N | Yes |
| Other Structures | Sheds |
| Total Rooms | 5 |
| Full Baths | 1 |
| Status | Active |
| Directions | From Van Born Rd, head west past Beech Daly Rd. Turn left onto Marvin St. The house is on the left. |
| City | TaylorCity_Wayne |
| Disclosures | NoRestrictions, TaxesNotHomesteadExempt |
| Entry Location | GroundLevelwSteps |
| Senior Community Y/N | No |
| High School District | Taylor |
| MLS Area | Area05131Taylor |
| Lot Size Units | Acres |
| Carport Y/N | No |
| Land Lease Y/N | No |
| Tax Annual Amount | 2149.0 |
| Home Warranty Y/N | No |
| Lease Renewal Y/N | No |
| Additional Parcels Y/N | No |
| Lease Considered Y/N | No |
| Rent Control Y/N | No |
| Standard Status | Active |
| Occupancy Type | Vacant |
| Tax Assessed Value | 30805 |
| Expected Active Date | 2026-09-11 |
| MobileHomeRemainsYN | No |
| PostalCity | Taylor_Wayne |
| Legal Description | 06A105 LOT 105 MC GUIRE PARK SUB T3S R10E L57 P36 WCR |
Interior Features
| Basement (Y/N) | No |
|---|---|
| Air Conditioning Y/N | No |
| Heating Y/N | Yes |
| Fireplace Y/N | No |
| Above Grade Finished Area | 1110.0 |
| Total Bedrooms | 3 |
| LivingAreaSource | PublicRecords |
| Above Grade Finished Area Unit Type | SquareFeet |
| Total Baths | 1 |
Exterior Features
| Fencing | BackYard, Fenced |
|---|---|
| Parking Features | TwoCarGarage, Detached |
| Water Source | Public |
| Foundation Details | CrawlSpace |
| Spa | No |
| Lot Dimensions | 59.94X135 |
| Lot Size Acres | 0.19 |
| Waterfront Y/N | No |
| Road Frontage Type | Paved |
| Crops Included Y/N | No |
| Horse Y/N | No |
| Irrigation Water Rights Y/N | No |
Amenities
- Foreclosure
- Views
- Short Sale
- New Construction
- Adult 55+
- Lease To Own
- No HOA Fees
- Furnished
- Primary On Main
- Air Conditioning
- Seller Finance
- Green
- Fixer Upper
- Horse
- Golf
- Fireplace
- Deck
- Garage
- Basement
- Pool
 IDX provided courtesy of Realcomp II Ltd., via REMAX Classic and The Originating MLS(found above), © 2026 Realcomp II Ltd. Shareholders. Shareholders. The information being provided is for consumers personal, non-commercial use and may not be used for any purpose other than to identify prospective properties consumers may be interested in purchasing.
Data is updated as of September 15, 2026 3:55 PM UTC Information deemed reliable but not guaranteed.
The data relating to real estate on this web site comes in part from the Internet Data Exchange (IDX) Program of Realcomp Ltd
Property vs Single Family Average in 48180
Price
Taxes
Year Built
Visits
 Listing information is provided by Participants of the MichRIC MLS. IDX information is provided exclusively for personal, non-commercial use, and may not be used for any purpose other than to identify prospective properties consumers may be interested in purchasing. Information deemed reliable but not guaranteed. ©: MichRIC MLS. Last Update September 15, 2026 5:33 PM UTC
