
Address
225 Center Court, Napoleon Twp, MI
Price
$ 199,500
Property Attributes
- ID#55026025594
- TypeSingle Family
- Listing Status Active
- CountyJACKSON
- CityNapoleon Twp
- AreaNapoleon Twp
- NeighborhoodAIKEN
- Zip49201
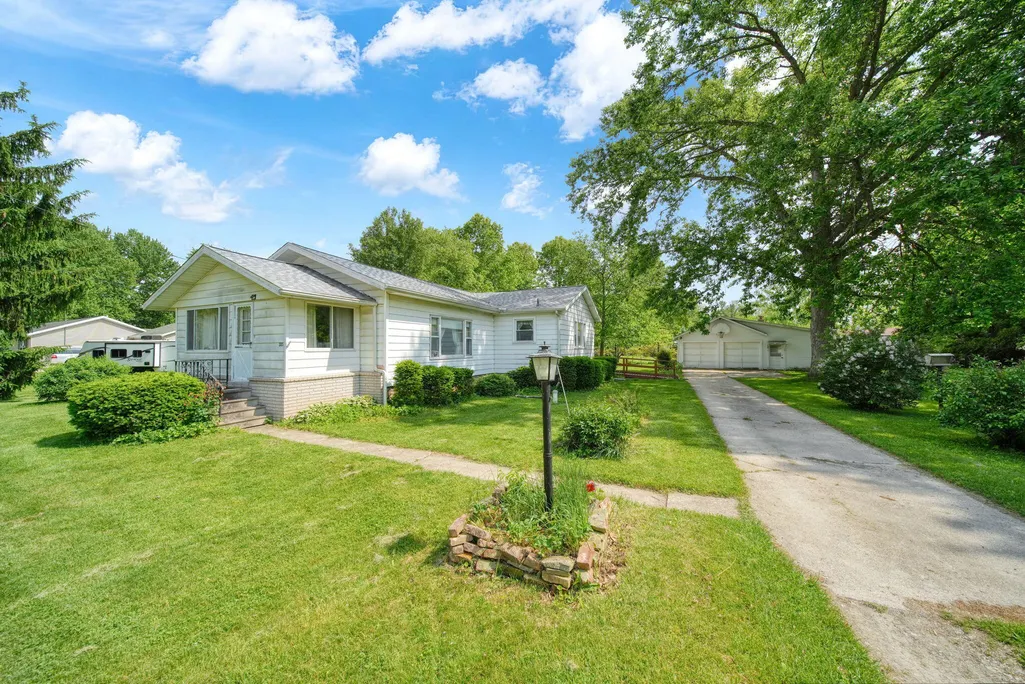
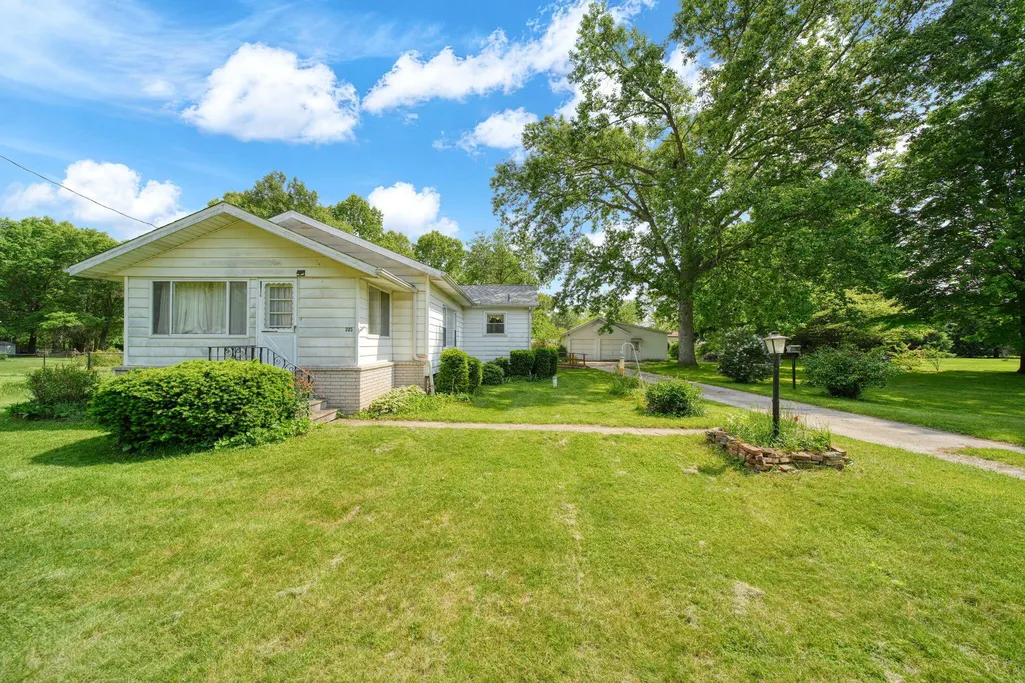
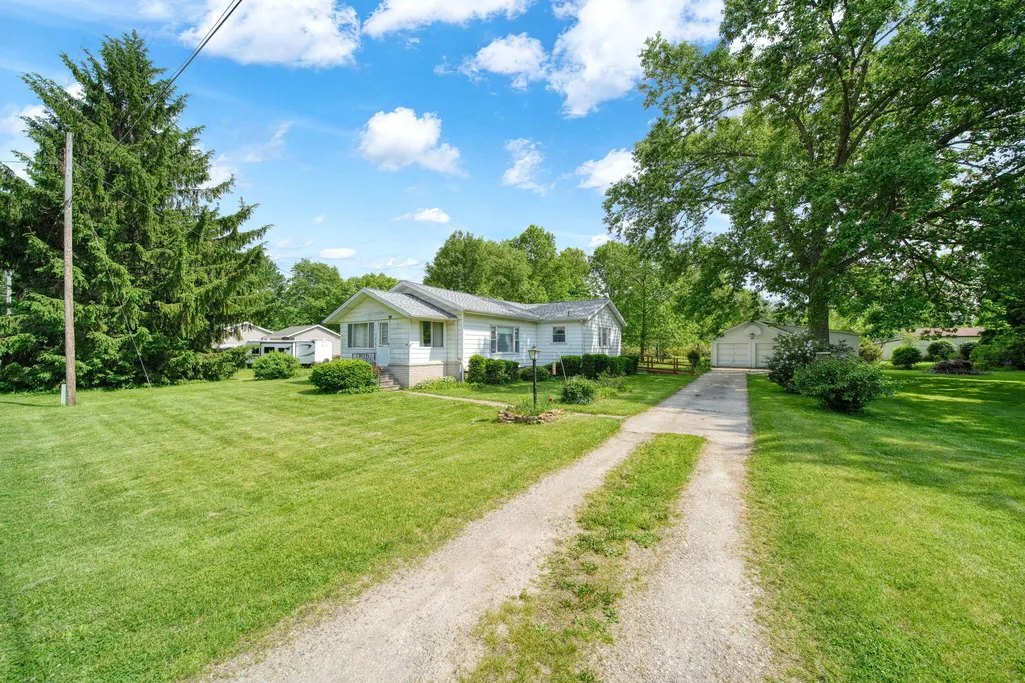
- StyleBungalow
- Year Built1977
- Taxes$ 2300
- Price$ 199,500
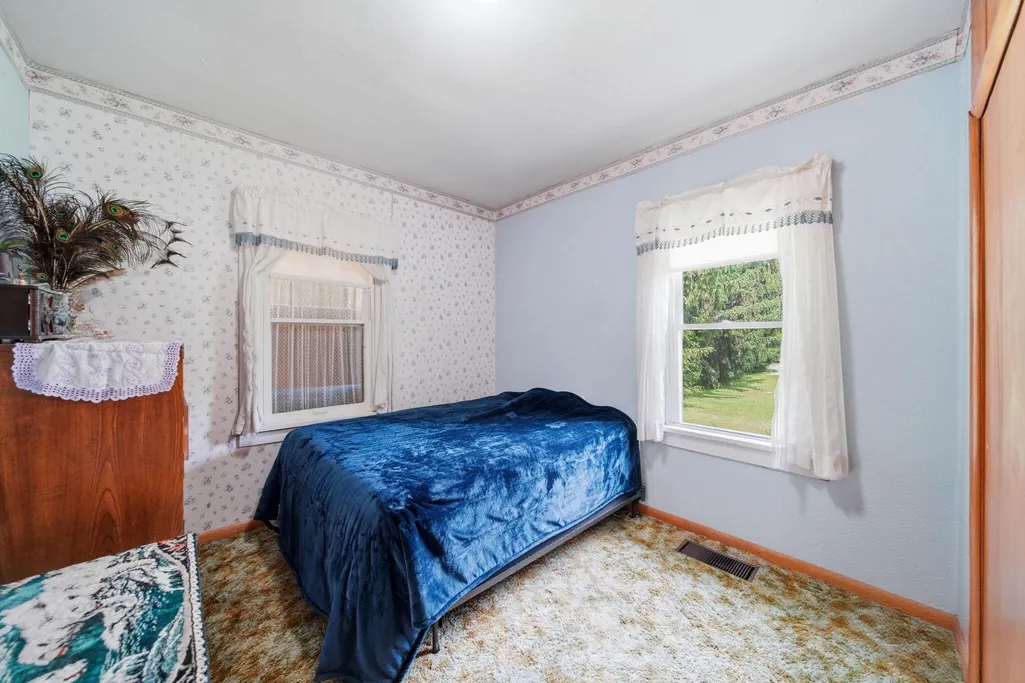
- Bedrooms3
- Full Bathrooms1
- Half Bathrooms0
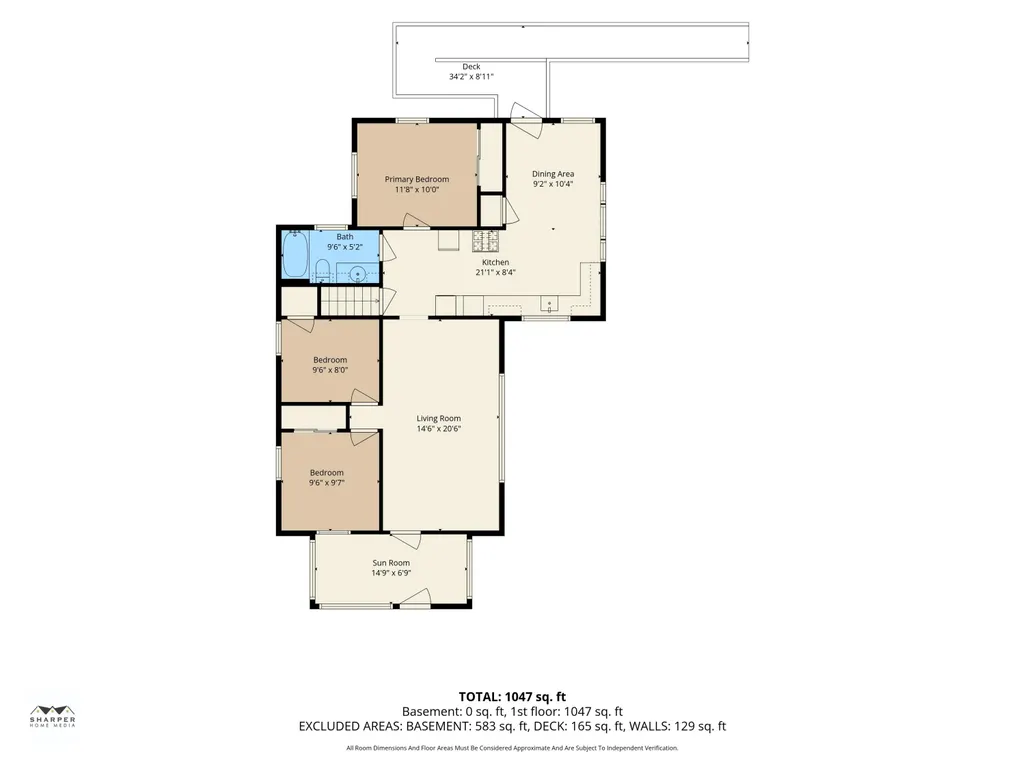
- Sqr Footage1032
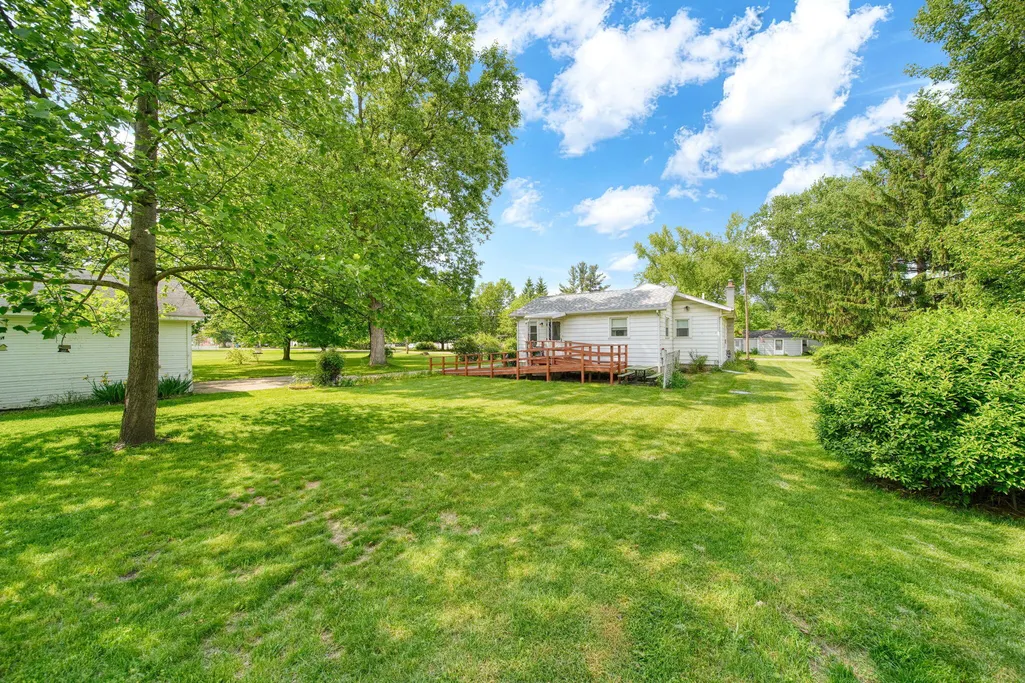
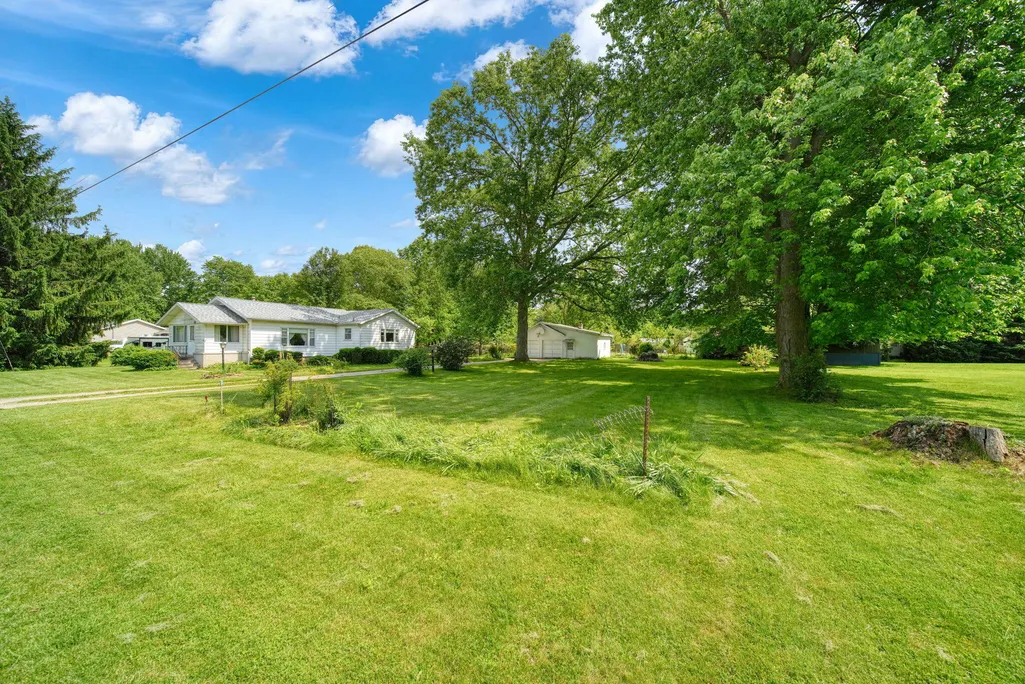
- Lot Size0.63 Acres
Data Source:
RealComp
Property Description
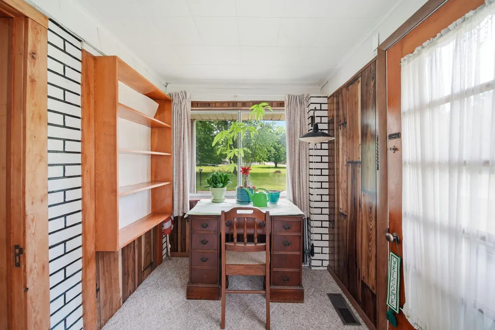
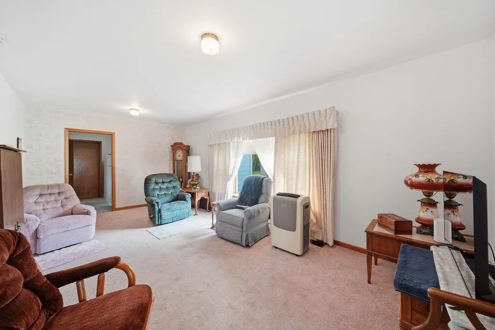
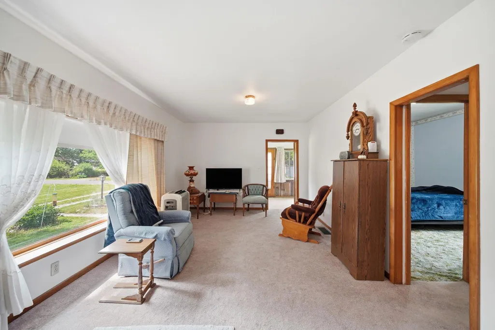
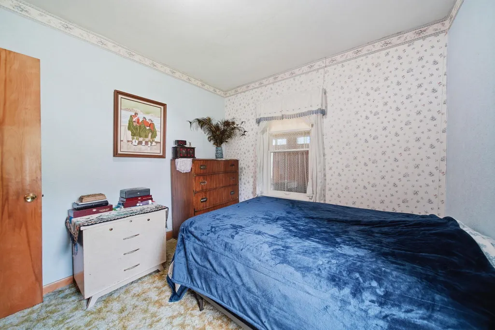
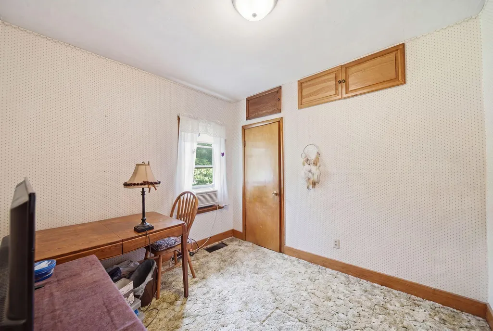
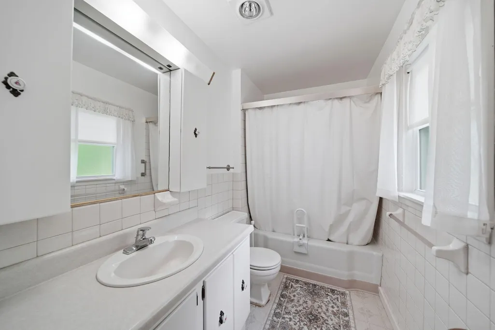
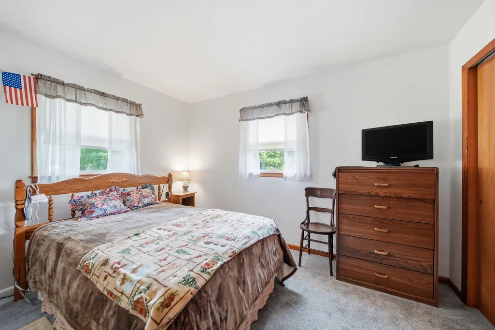
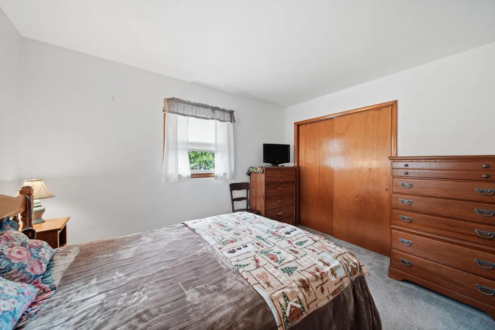
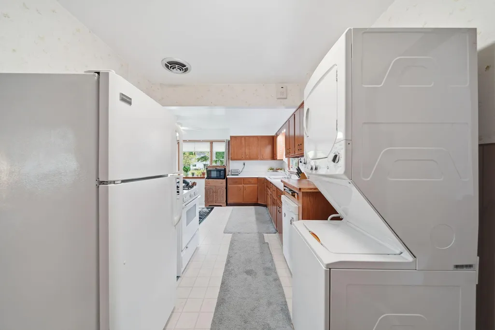
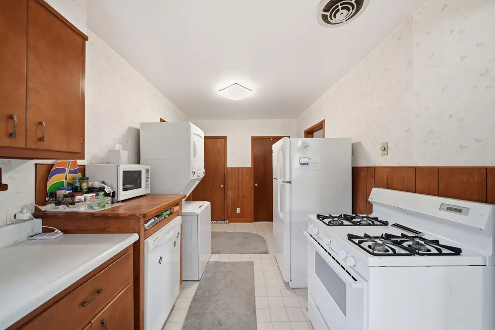
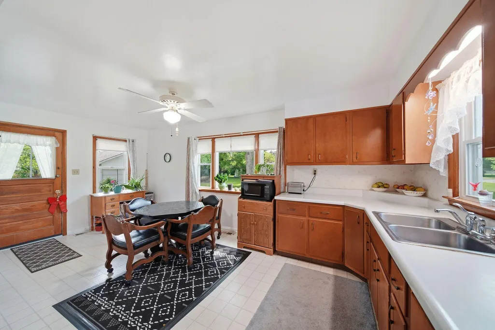
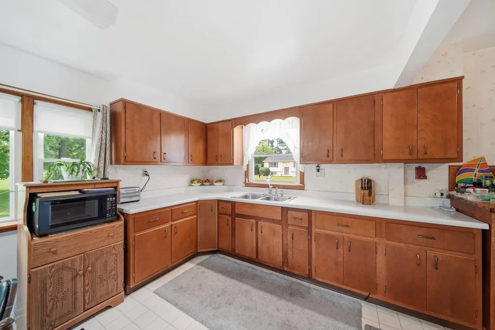
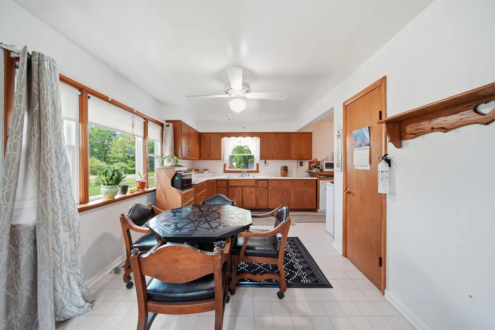
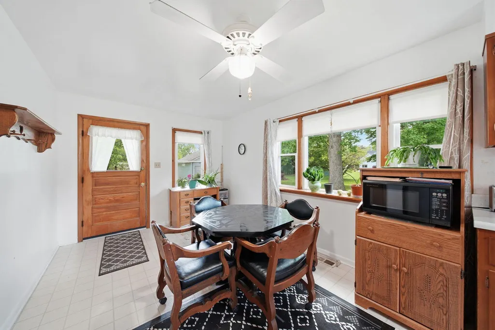
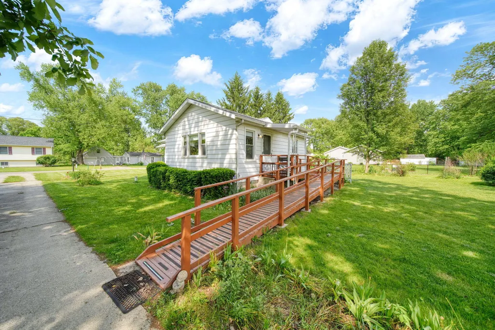
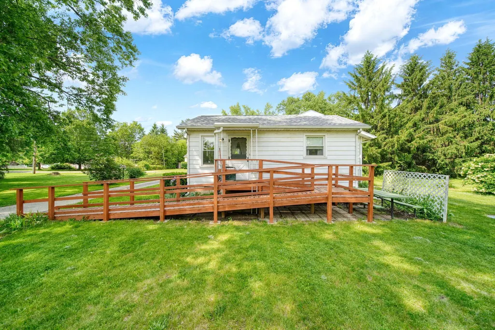
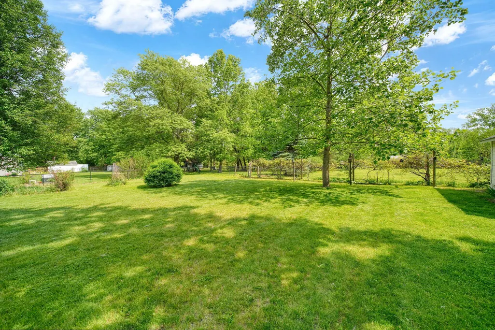
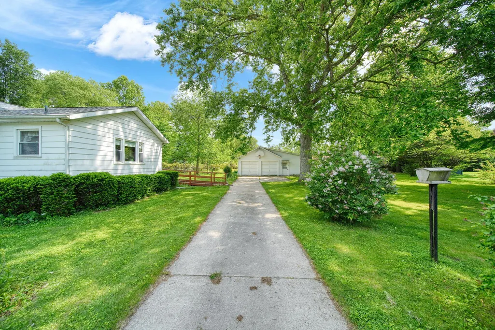
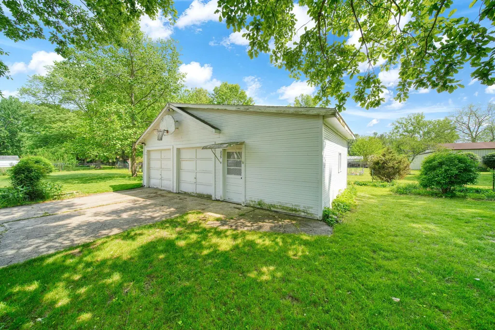
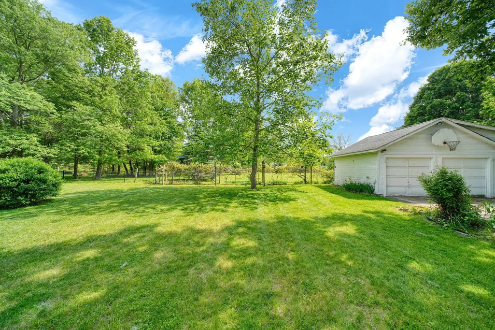
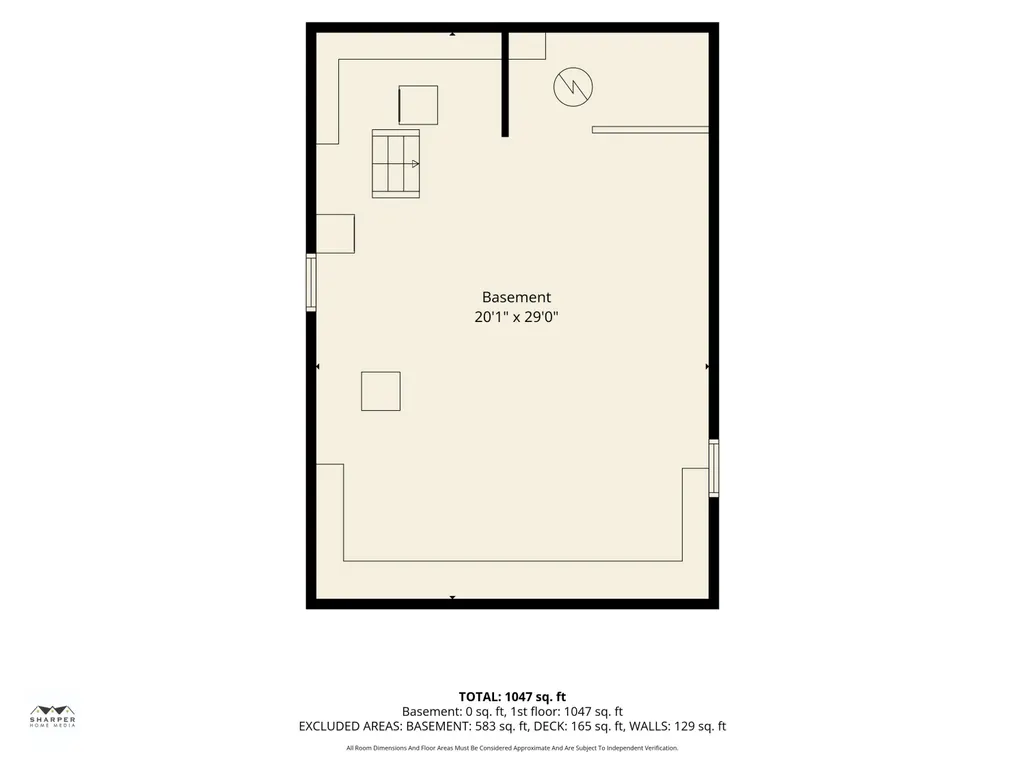
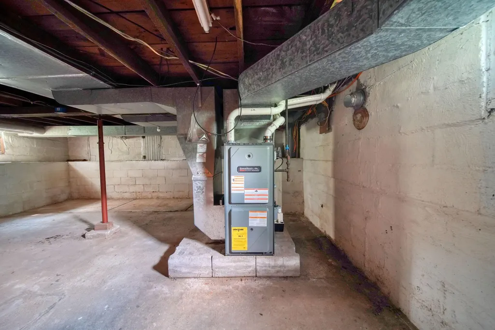
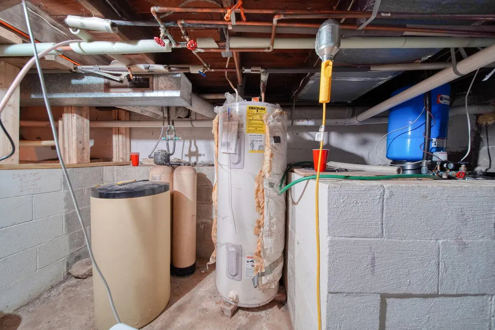
Welcome to this well-maintained 3-bedroom home in the heart of Napoleon, perfectly situated on a spacious 0.63-acre lot. Major updates have already been taken care of, including a new roof and bladder tank in 2025, providing added value and peace of mind for years to come. Inside, you'll find an expansive kitchen with abundant cabinet space, making it ideal for cooking, entertaining, and everyday living. The clean, dry basement offers excellent storage. Outside, the impressive 2.5-car garage features a dedicated workshop area--perfect for hobbyists, DIY enthusiasts, or anyone needing extra room for tools and equipment. The generous yard provides plenty of space to relax, garden, or enjoy outdoor activities. Conveniently located near schools, shopping, dining, and other local amenities, this move-in-ready home combines comfort, functionality, and a great location. Don't miss your opportunity to make it yours--schedule your private showing today!
| Price History | |
|---|---|
| 5/29/2026 | Listed $199,500 |
General Features
| Sewer | PublicSewer |
|---|---|
| Heating | ForcedAir, NaturalGas |
| Cooling | CeilingFans |
| Utilities | CableConnected, NaturalGasConnected |
| Possession | Negotiable |
| Roof | Asphalt, Shingle |
| Appliances | Dishwasher, Dryer, Refrigerator, Range, Washer, WaterSoftenerOwned |
| Garage Spaces | 2.0 |
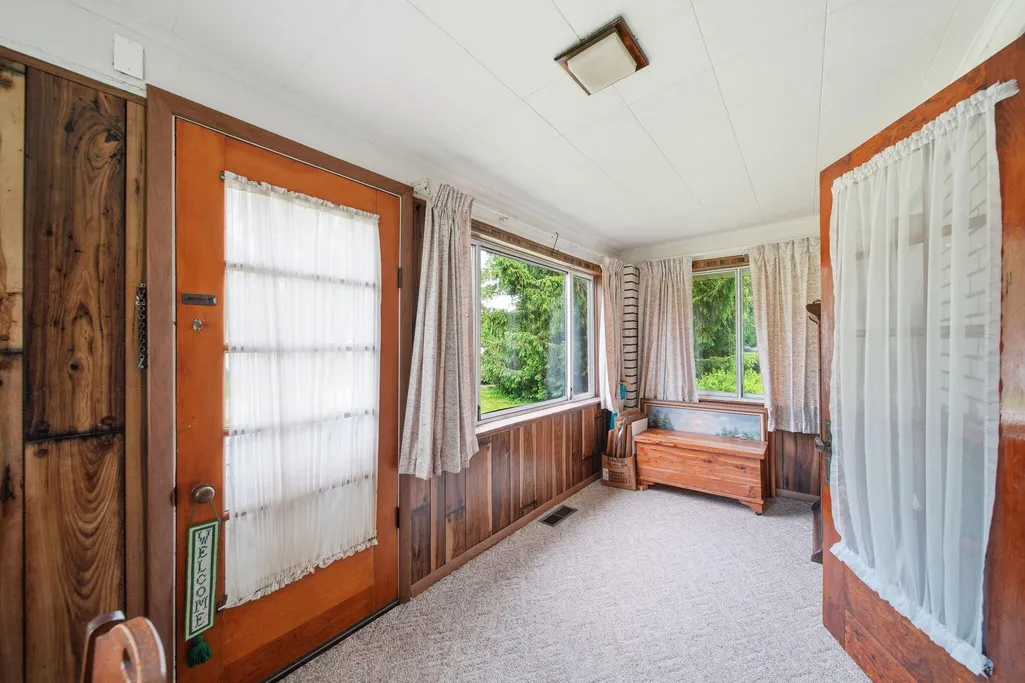
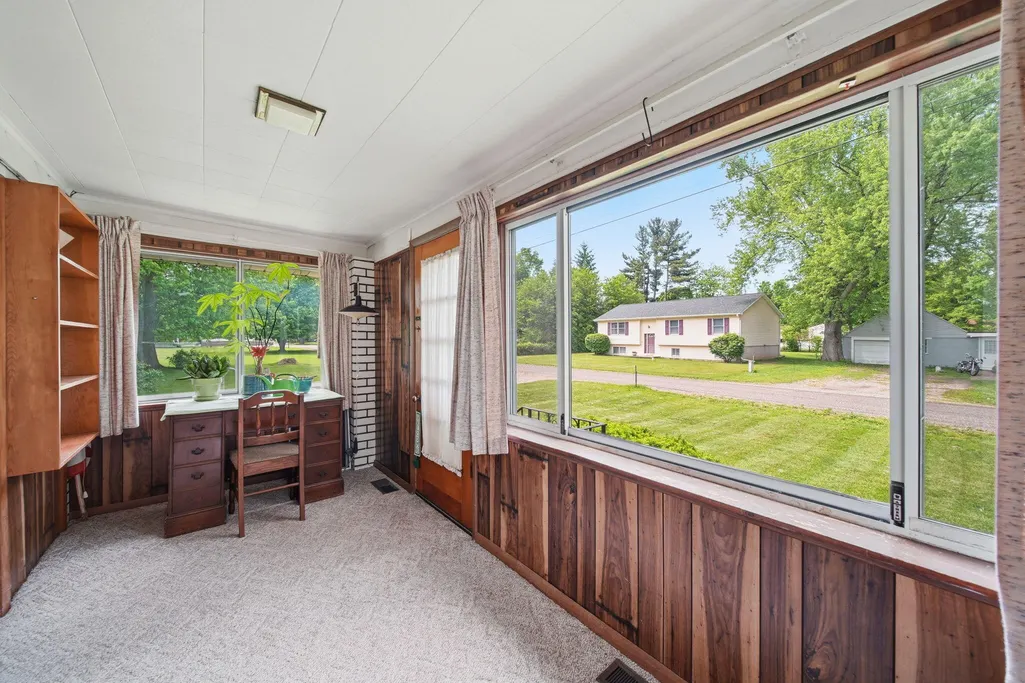
| Patio/Porch Features | Porch |
| Architectural Style | Bungalow |
| Construction Materials | AluminumSiding |
| Year Built | 1977 |
| Stories Count | 1 |
| Property Subtype | SingleFamilyResidence |
| Tax Year | 2025 |
| Accessibility | AccessibleApproachWithRamp, AccessibleBedroom, AccessibleDoors, AccessibleEntrance, AccessibleFullBath, AccessibleHallways, GripAccessibleFeatures, OtherAccessibilityFeatures |
| County | Jackson |
| New Construction | No |
| Property Type | Residential |
| HOA | No |
| Attached Garage | No |
| Subdivision Name | AIKEN |
| Garage Y/N | Yes |
| Total Rooms | 7 |
| Full Baths | 1 |
| Status | Active |
| Directions | North of Austin Rd and East of East St. |
| City | NapoleonTownship_Jackson |
| Senior Community Y/N | No |
| High School District | Napoleon |
| Zoning Description | Residential |
| MLS Area | Area12141NapoleonTwp |
| Lot Size Units | SquareFeet |
| Carport Y/N | No |
| Land Lease Y/N | No |
| Tax Annual Amount | 2300.05 |
| Home Warranty Y/N | No |
| Lease Renewal Y/N | No |
| Additional Parcels Y/N | No |
| Lease Considered Y/N | No |
| Rent Control Y/N | No |
| Virtual Tour | https://my-virtual-home.tours/miswmar/26025594/F-439 |
| Building Area Units | SquareFeet |
| Living Area Units | SquareFeet |
| Standard Status | Active |
| Occupancy Type | Owner |
| Tax Assessed Value | 66685 |
| Virtual Tour | https://my-virtual-home.tours/miswmar/26025594/F-439 |
| MobileHomeRemainsYN | No |
| PostalCity | Jackson_Jackson |
| Legal Description | BEG AT INTERSECTION OF CL OF EAST ST WITH CEN LN OF CENTER ST TH N88(DEGREES)54'15''E ALG CL OF CENTER ST 198 FT TO POB TH CONT N88(DEGREES)54'15''E 165 FT TH S01(DEGREES)35'06''W 165 FT TH S88(DEGRE |
Interior Features
| Interior Amenities | Pantry, WindowTreatments |
|---|---|
| Basement | Partial, SumpPump |
| Flooring | Carpet, Vinyl |
| Basement (Y/N) | Yes |
| Air Conditioning Y/N | No |
| Heating Y/N | Yes |
| Window Features | InsulatedWindows |
| Fireplace Y/N | No |
| Above Grade Finished Area | 1032.0 |
| Laundry Features | InBasement, InKitchen, MainLevel, WasherHookup |
| Total Bedrooms | 3 |
| WaterHeaterFuel | Electric |
| Below Grade Finished Area Unit Type | SquareFeet |
| LivingAreaSource | PublicRecords |
| Above Grade Finished Area Unit Type | SquareFeet |
| Total Baths | 1 |
Exterior Features
| Exterior Amenities | Garden |
|---|---|
| Vegetation | Shrubs |
| Fencing | Other, Privacy |
| Parking Features | Concrete, Detached, GarageFacesFront, Gravel, GarageDoorOpener |
| Lot Features | Level |
| Water Source | Well |
| Lot Size Area | 27443.0 |
| Foundation Details | CrawlSpace, PartialBasement |
| Spa | No |
| Building Area Total | 2064.0 |
| Lot Dimensions | 165X165 |
| Lot Size Acres | 0.63 |
| Road Surface Type | Paved |
| Waterfront Y/N | No |
| Crops Included Y/N | No |
| Road Responsibility | PublicMaintainedRoad |
| Horse Y/N | No |
| Irrigation Water Rights Y/N | No |
Amenities
- Foreclosure
- Views
- Short Sale
- New Construction
- Adult 55+
- Lease To Own
- No HOA Fees
- Furnished
- Primary On Main
- Air Conditioning
- Seller Finance
- Green
- Fixer Upper
- Horse
- Golf
- Fireplace
- Deck
- Garage
- Basement
- Pool
 IDX provided courtesy of Realcomp II Ltd., via REMAX Classic and The Originating MLS(found above), © 2026 Realcomp II Ltd. Shareholders. Shareholders. The information being provided is for consumers personal, non-commercial use and may not be used for any purpose other than to identify prospective properties consumers may be interested in purchasing.
Data is updated as of September 17, 2026 5:57 PM UTC Information deemed reliable but not guaranteed.
The data relating to real estate on this web site comes in part from the Internet Data Exchange (IDX) Program of Realcomp Ltd
Property vs Single Family Average in 49201
Price
Taxes
Year Built
Visits
 Listing information is provided by Participants of the MichRIC MLS. IDX information is provided exclusively for personal, non-commercial use, and may not be used for any purpose other than to identify prospective properties consumers may be interested in purchasing. Information deemed reliable but not guaranteed. ©: MichRIC MLS. Last Update September 17, 2026 8:22 PM UTC
