
Address
25731 S Dr S, Homer Twp, MI
Price
$ 725,000
Property Attributes
- ID#55026044327
- TypeSingle Family
- Listing Status Active
- CountyCALHOUN
- CityHomer Twp
- AreaHomer Twp
- Zip49245
- StyleContemporary
- Year Built2006
- Taxes$ 4392
- Price$ 725,000
- Bedrooms4
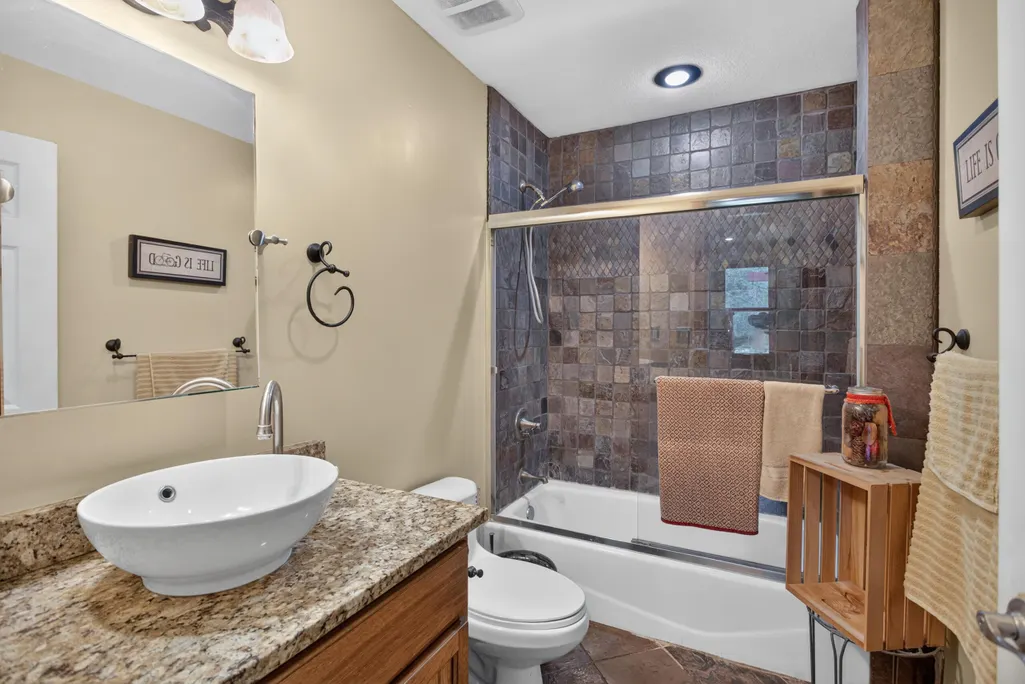
- Full Bathrooms2
- Half Bathrooms0
- Sqr Footage3449
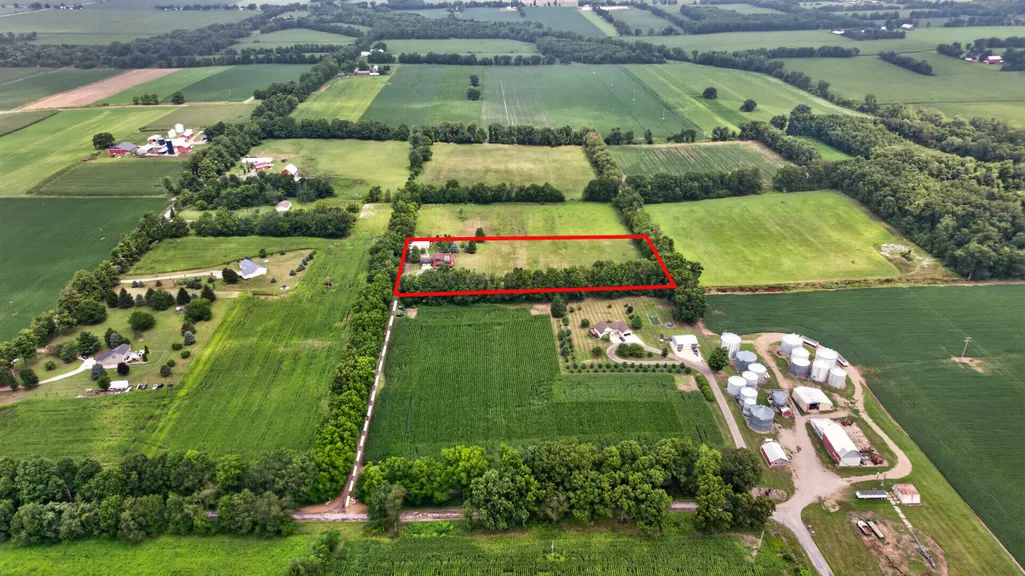
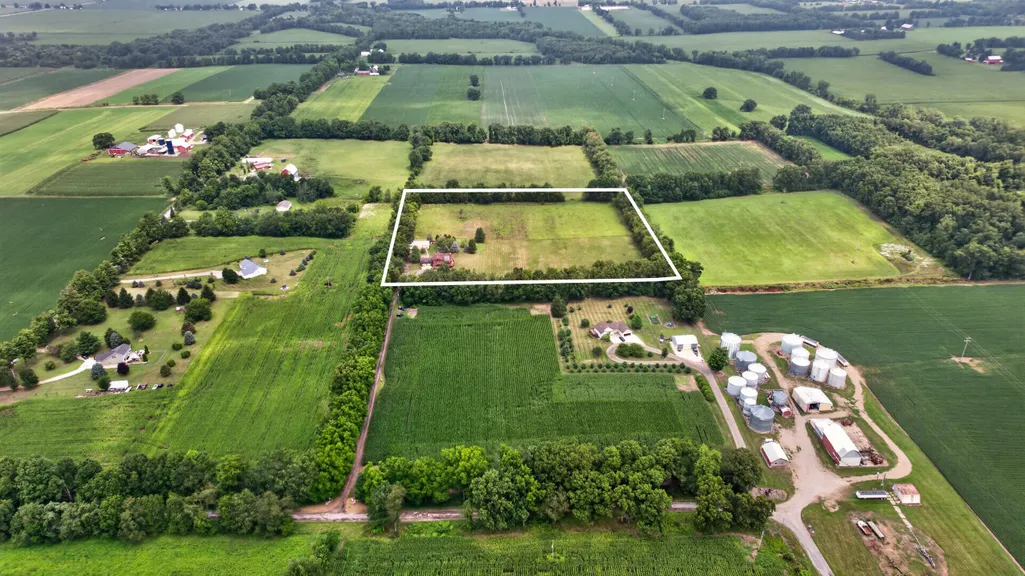
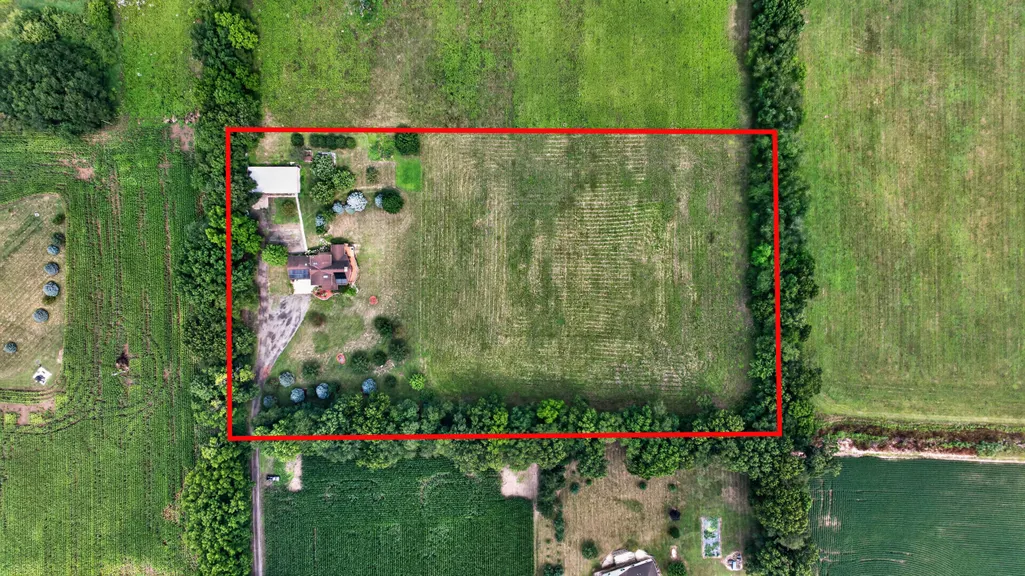
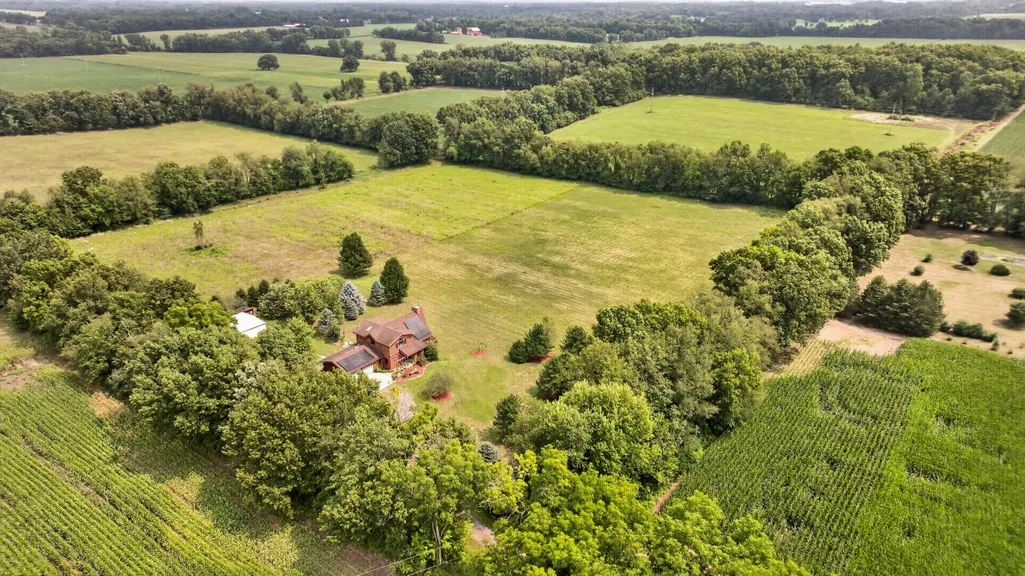
- Lot Size5 Acres
Data Source:
RealComp
Property Description
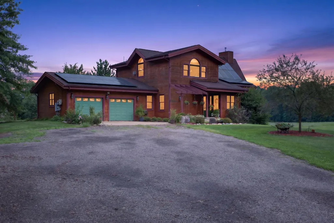
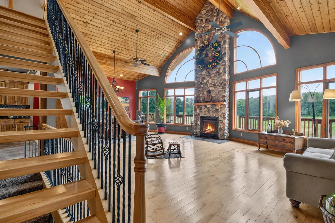
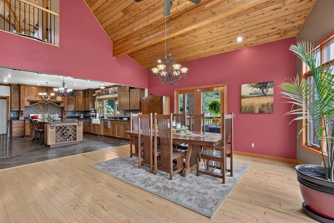
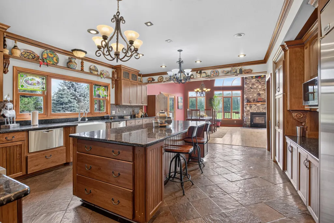
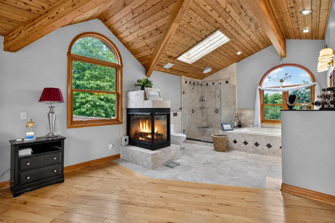
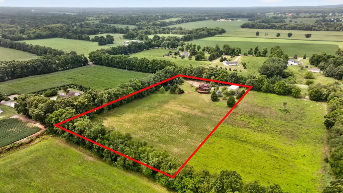
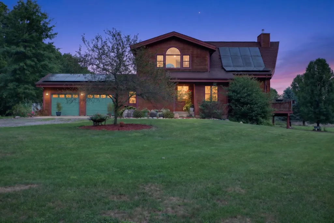
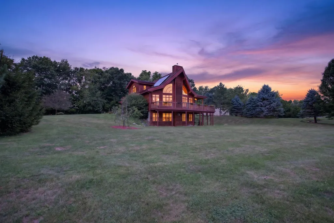
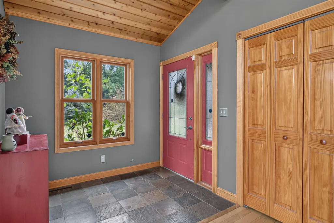
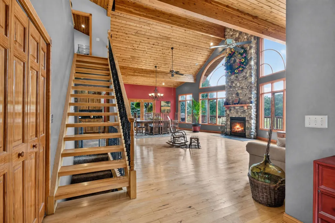
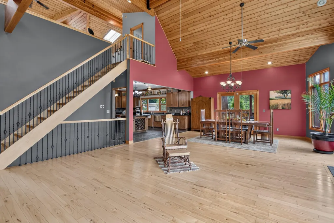
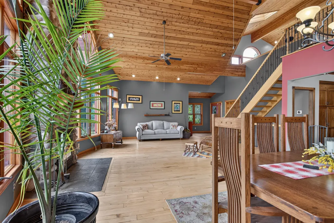
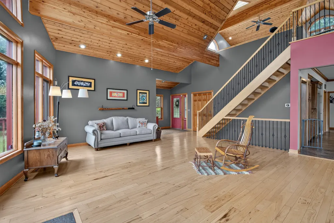
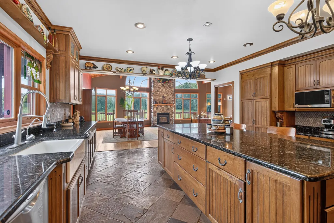
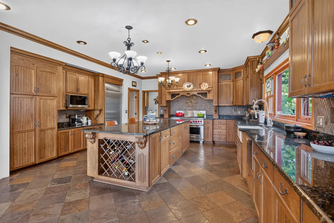
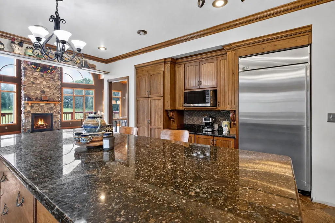
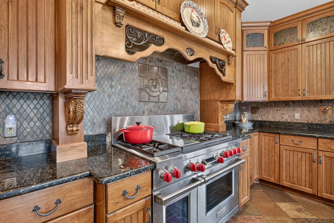
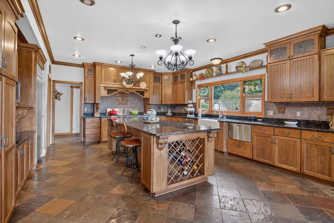
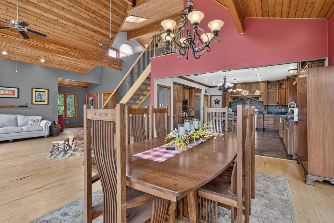
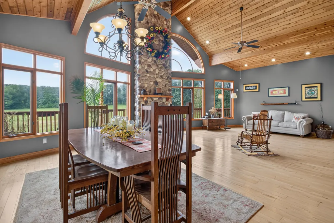
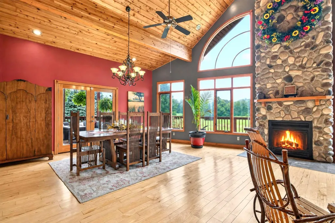
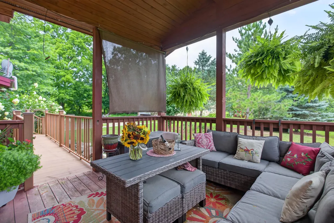
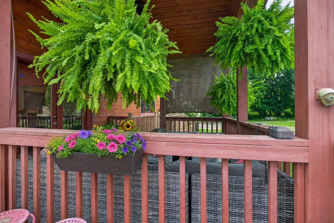
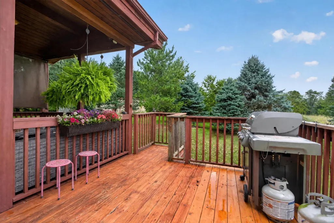
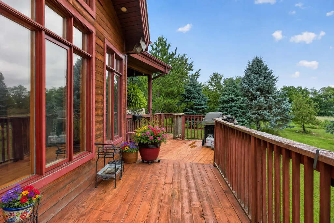
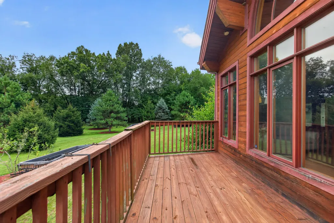
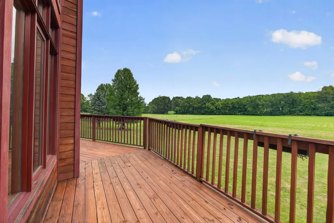
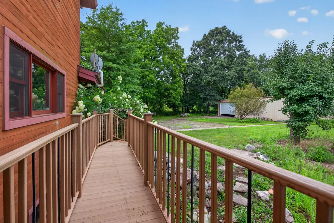
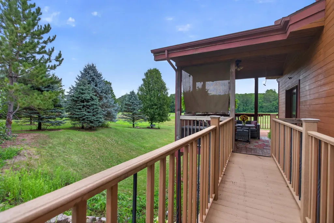
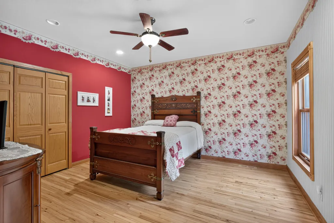
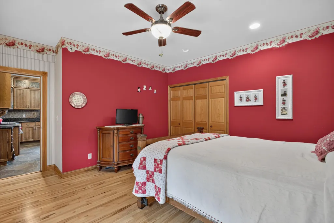
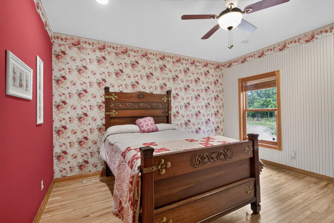
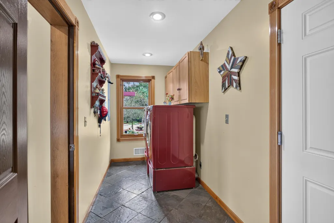
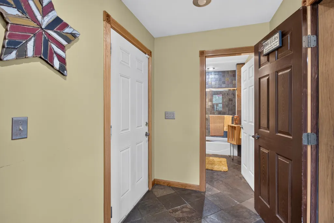
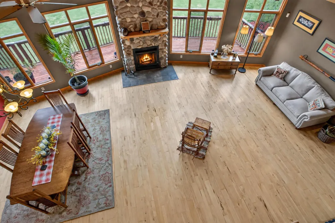
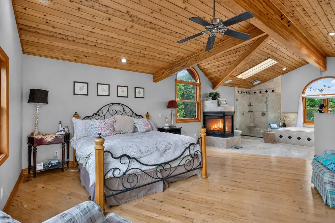
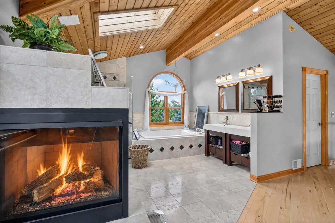
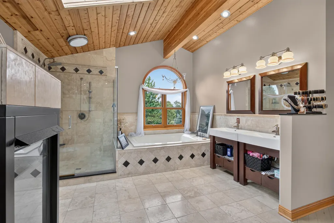
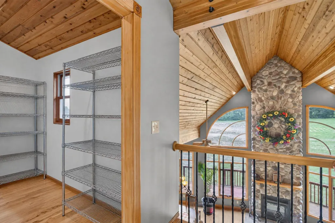
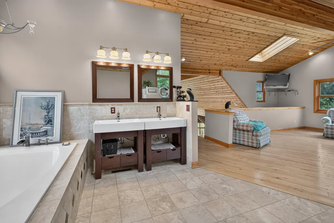
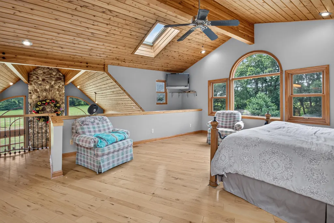
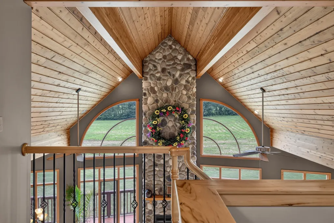
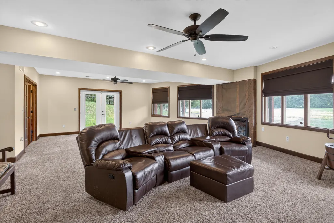
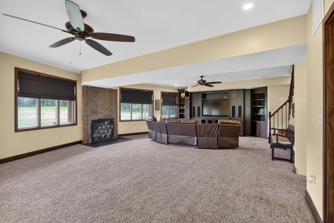
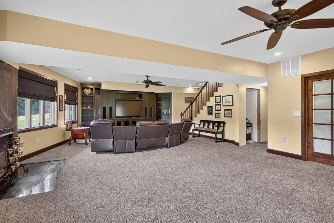
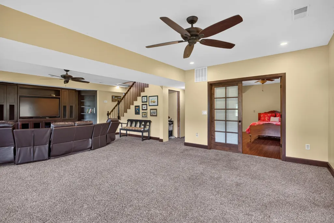
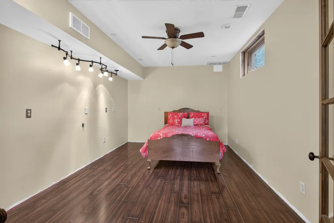
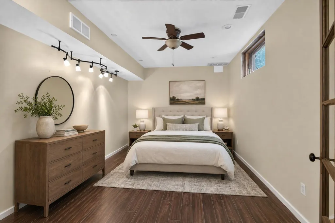
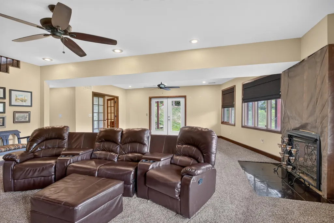
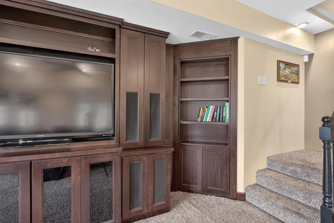
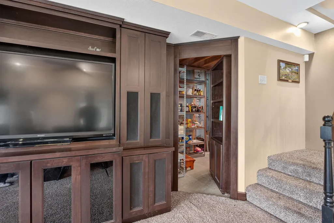
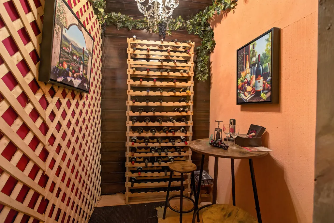
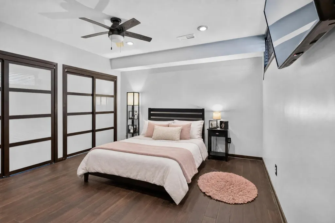
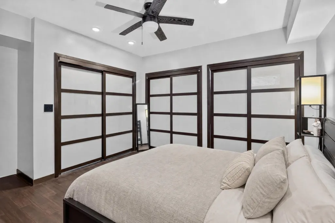
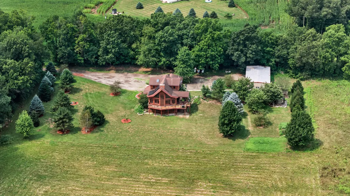
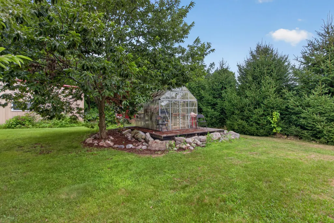
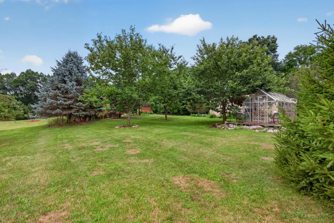
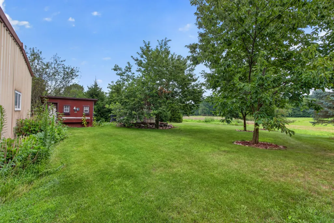
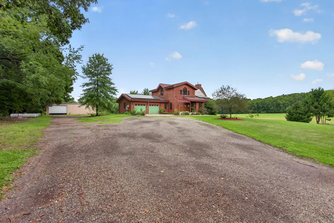
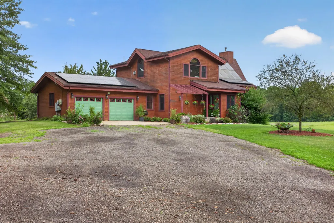
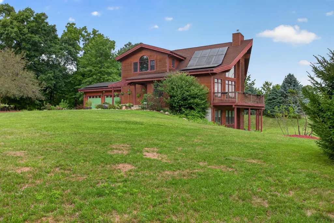
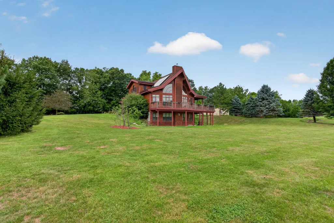
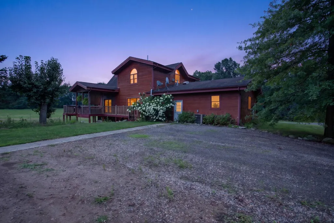
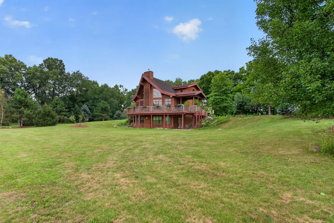
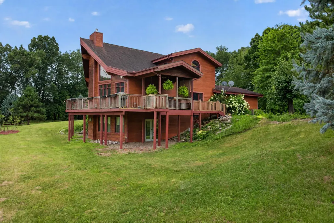
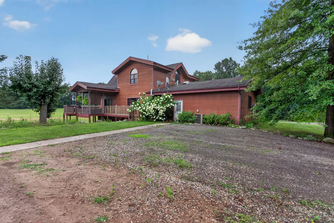
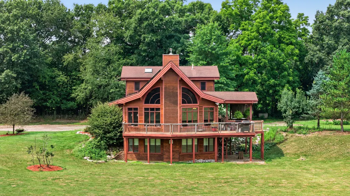
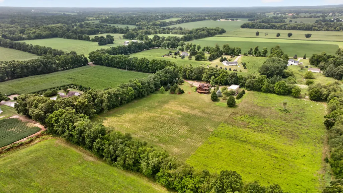
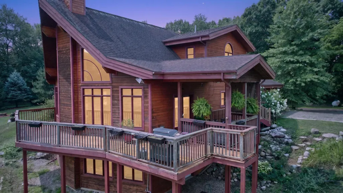
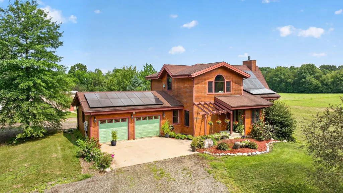
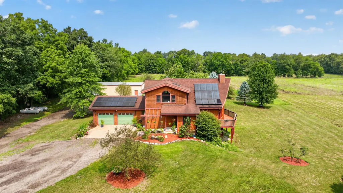
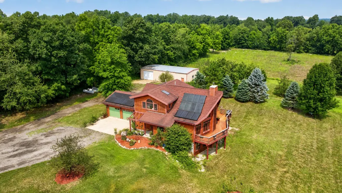
Privately tucked away on five secluded acres, this custom-built home offers a rare combination of luxury, craftsmanship, and exceptional design. The open-concept living space showcases hickory floors, soaring cedar vaulted ceilings, a dramatic wall of windows, and a two-story stone wood-burning fireplace. The chef's kitchen is a showpiece, with custom hickory cabinetry, granite countertops, an oversized center island, Fisher & Paykel dishwasher drawers, and a professional Wolf range with double ovens. A farmhouse sink, coffee bar, and slate flooring complete the space, which flows seamlessly into the expansive dining area and great room. The loft-style primary suite is a private retreat with its own fireplace, walk-in closet, and spa-inspired bath featuring travertine tile, glass shower, and soaking tub. A spacious main-floor bedroom, full bath, and convenient laundry room provide comfortable main-level living and flexibility for guests. The finished walkout lower level providesadditional living space with an open gathering area, custom built-in entertainment cabinetry, a gas fireplace, and room-darkening shades for movie nights and entertaining. A secret door leads to the private storage area which includes a charming wine tasting room with a wine rack and seating! Two additional bedrooms and a large room already plumbed for a future full bath complete the lower level. The expansive wraparound deck and covered outdoor living area overlook the peaceful landscape. The property also includes a pole barn with concrete flooring, a greenhouse, chicken coop, an attached two-car garage, and solar panels. A truly distinctive property, this custom residence combines luxury finishes, exceptional craftsmanship, and a peaceful setting to create a one-of-a-kind retreat.
| Price History | |
|---|---|
| 8/21/2026 | Listed $725,000 |
General Features
| Sewer | SepticTank |
|---|---|
| Heating | ForcedAir, Propane |
| Cooling | CeilingFans, CentralAir |
| Possession | CloseOfEscrow |
| Roof | Shingle |
| Appliances | Dishwasher, DoubleOven, Dryer, Humidifier, Microwave, Refrigerator, Range, Washer, WaterSoftenerOwned |
| Garage Spaces | 2.0 |
| Patio/Porch Features | Covered, Deck |
| Architectural Style | Contemporary |
| Construction Materials | WoodSiding |
| Year Built | 2006 |
| Stories Count | 2 |
| Property Subtype | SingleFamilyResidence |
| Tax Year | 2025 |
| Accessibility | AccessibleBedroom, AccessibleFullBath, OtherAccessibilityFeatures |
| County | Calhoun |
| New Construction | No |
| Property Type | Residential |
| HOA | No |
| Attached Garage | Yes |
| Garage Y/N | Yes |
| Other Structures | Greenhouse, Other, PoleBarn |
| Total Rooms | 9 |
| Full Baths | 2 |
| Status | Active |
| Directions | Use GPS |
| City | HomerTownship_Calhoun |
| Senior Community Y/N | No |
| High School District | Homer |
| Zoning Description | Residential |
| MLS Area | Area96201HomerTwp |
| Lot Size Units | SquareFeet |
| Carport Y/N | No |
| Land Lease Y/N | No |
| Tax Annual Amount | 4392.0 |
| Home Warranty Y/N | No |
| Lease Renewal Y/N | No |
| Additional Parcels Y/N | No |
| Lease Considered Y/N | No |
| Rent Control Y/N | No |
| Building Area Units | SquareFeet |
| Living Area Units | SquareFeet |
| Standard Status | Active |
| Occupancy Type | Owner |
| Tax Assessed Value | 131810 |
| MobileHomeRemainsYN | No |
| PostalCity | Homer_Calhoun |
| Legal Description | HOMER TOWNSHIP T4S R4W SECTION 20 E 1/2 OF S 1/2 OF N 1/2 OF SE 1/4 OF NE 1/4 5.00 AC +/- |
Interior Features
| Interior Amenities | Pantry, VaultedCeilings, WindowTreatments |
|---|---|
| Basement | BathStubbed, Daylight, Finished, Full, WalkOutAccess |
| Flooring | Carpet, Other, Stone, Tile, Wood |
| Total Fireplaces | 3 |
| Fireplace Features | GasLog, LivingRoom, MasterBedroom, RecreationRoom, WoodBurning |
| Basement (Y/N) | Yes |
| Air Conditioning Y/N | Yes |
| Heating Y/N | Yes |
| Window Features | InsulatedWindows, Screens |
| Fireplace Y/N | Yes |
| Above Grade Finished Area | 2194.0 |
| Laundry Features | LaundryRoom, MainLevel |
| Total Bedrooms | 4 |
| Below Grade Finished Area | 1255.0 |
| Below Grade Finished Area Unit Type | SquareFeet |
| LivingAreaSource | Measured |
| Above Grade Finished Area Unit Type | SquareFeet |
| Total Baths | 2 |
Exterior Features
| Exterior Amenities | Garden, Other |
|---|---|
| Parking Features | Attached, Concrete, GarageFacesFront, Gravel, GarageDoorOpener, Other |
| Lot Features | Easement, Level |
| Water Source | Well |
| Lot Size Area | 217800.0 |
| Foundation Details | Basement |
| Spa | No |
| Building Area Total | 3449.0 |
| Lot Dimensions | 332x613x332x618 |
| Lot Size Acres | 5.0 |
| Waterfront Y/N | No |
| Other Equipment | Other |
| Crops Included Y/N | No |
| Road Responsibility | PublicMaintainedRoad |
| Horse Y/N | No |
| Irrigation Water Rights Y/N | No |
Amenities
- Foreclosure
- Views
- Short Sale
- New Construction
- Adult 55+
- Lease To Own
- No HOA Fees
- Furnished
- Primary On Main
- Air Conditioning
- Seller Finance
- Green
- Fixer Upper
- Horse
- Golf
- Fireplace
- Deck
- Garage
- Basement
- Pool
 IDX provided courtesy of Realcomp II Ltd., via REMAX Classic and The Originating MLS(found above), © 2026 Realcomp II Ltd. Shareholders. Shareholders. The information being provided is for consumers personal, non-commercial use and may not be used for any purpose other than to identify prospective properties consumers may be interested in purchasing.
Data is updated as of September 17, 2026 5:57 PM UTC Information deemed reliable but not guaranteed.
The data relating to real estate on this web site comes in part from the Internet Data Exchange (IDX) Program of Realcomp Ltd
Property vs Single Family Average in 49245
Price
Taxes
Year Built
Visits
 Listing information is provided by Participants of the MichRIC MLS. IDX information is provided exclusively for personal, non-commercial use, and may not be used for any purpose other than to identify prospective properties consumers may be interested in purchasing. Information deemed reliable but not guaranteed. ©: MichRIC MLS. Last Update September 17, 2026 8:22 PM UTC
