
Address
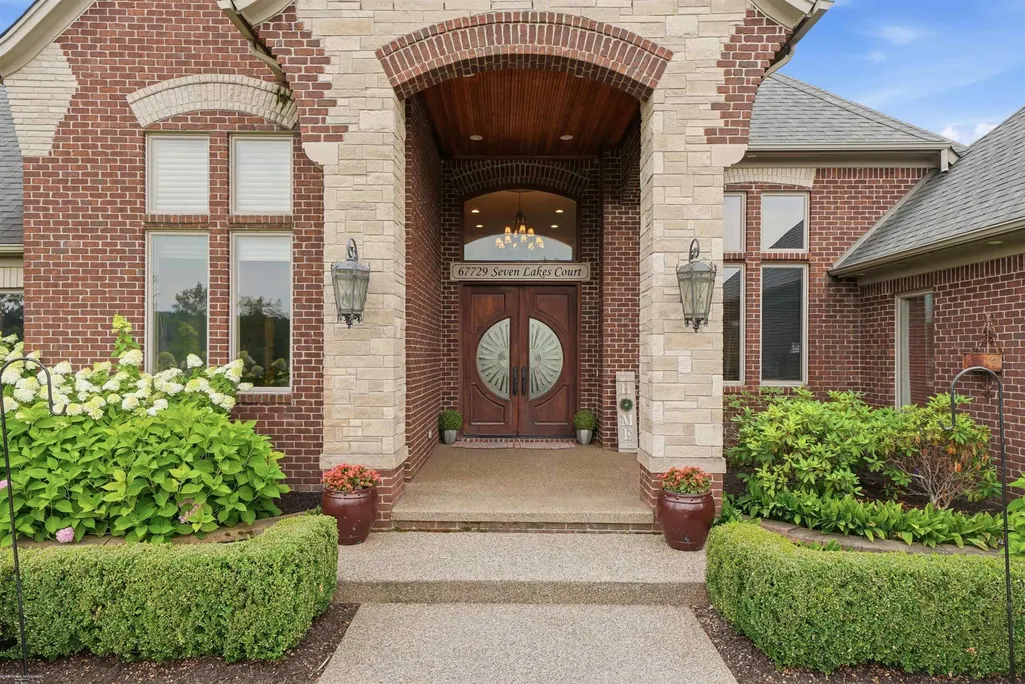
67729 Seven Lakes Court, Washington Twp, MI
Price
$ 2,500,000
Property Attributes
- ID#58050209756
- TypeSingle Family
- Listing Status Active
- CountyMACOMB
- CityWashington Twp
- AreaWashington Twp
- NeighborhoodSEVEN LAKES CONDOMINIUMS
- Zip48095
- StyleRanch
- Year Built2009
- Taxes$ 18954
- Price$ 2,500,000
- Bedrooms4
- Full Bathrooms4
- Half Bathrooms1
- Sqr Footage7600
- Lot Size0.75 Acres
Data Source:
RealComp
Property Description
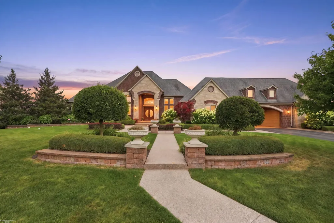
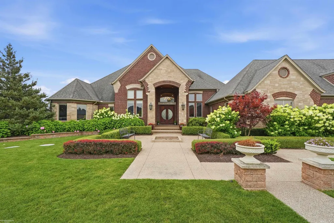
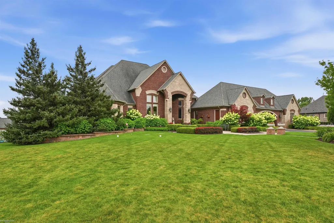
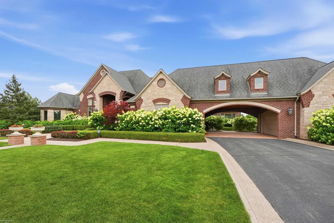
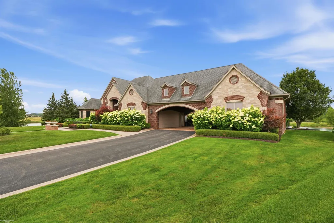
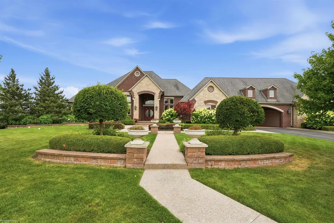
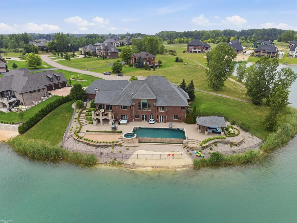
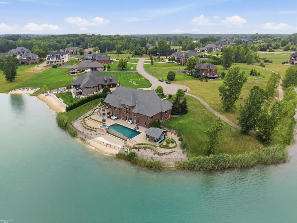
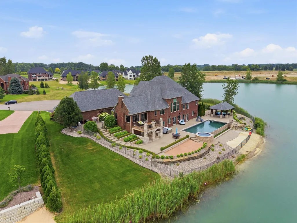
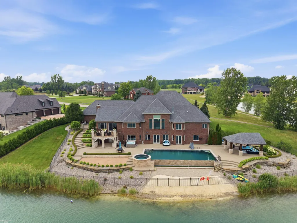
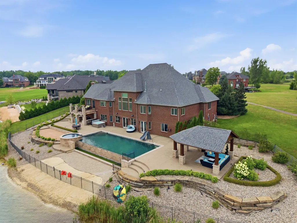
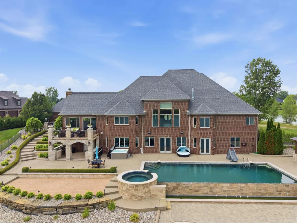
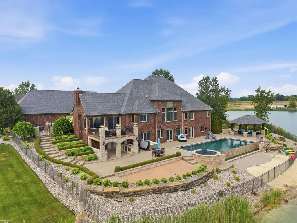
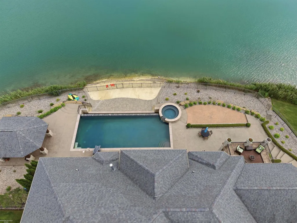
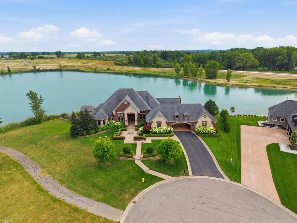
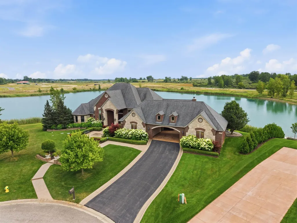
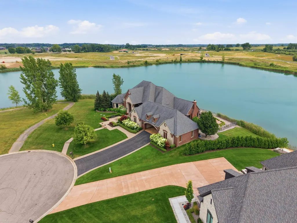
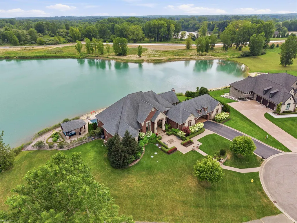
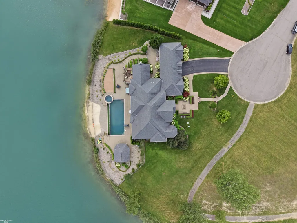
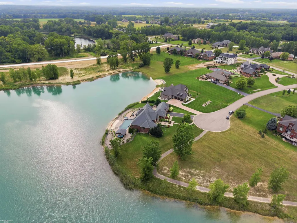
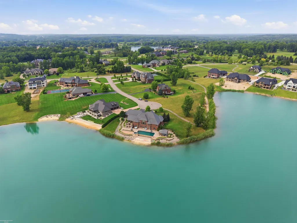
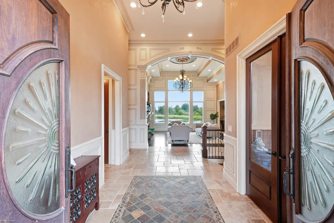
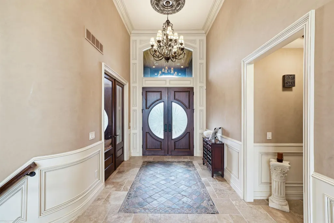
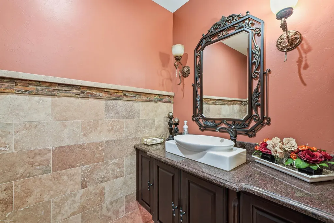
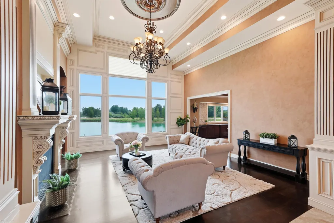
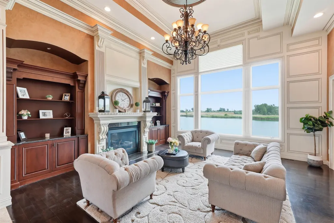
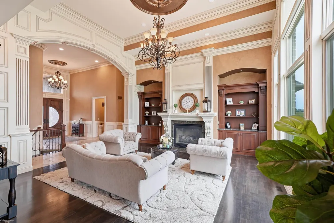
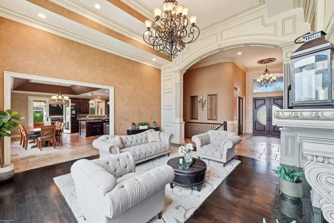
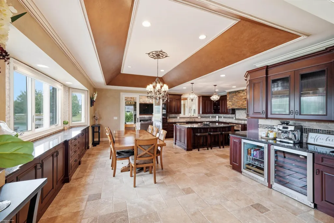
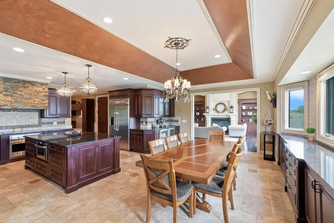
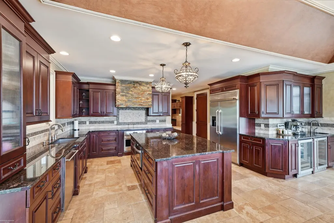
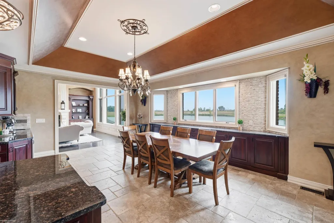
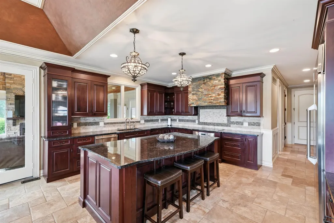
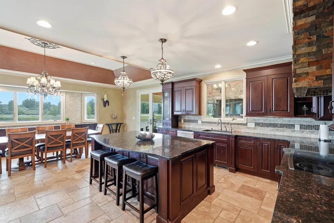
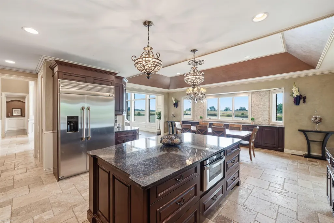
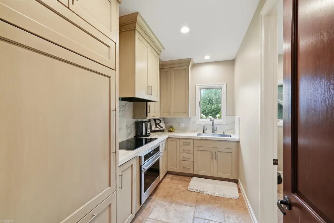
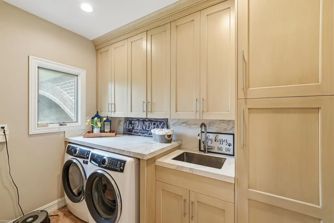
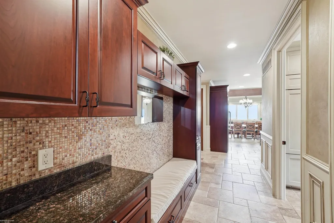
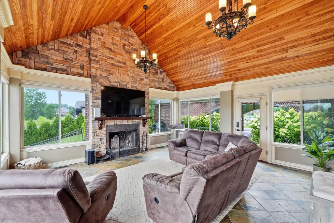
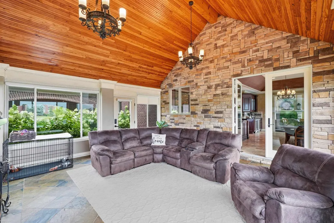
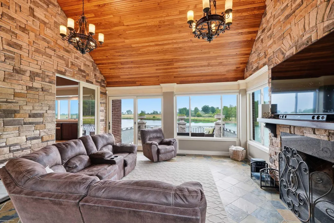
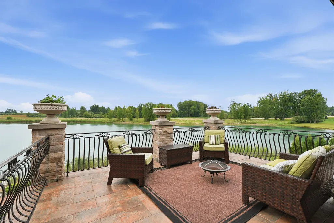
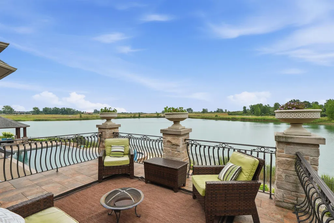
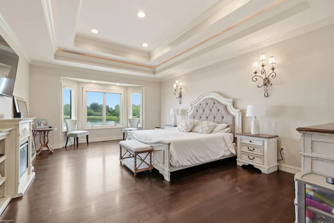
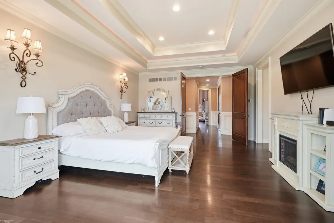
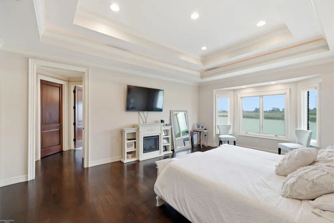
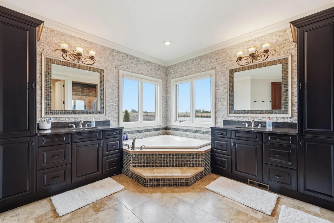
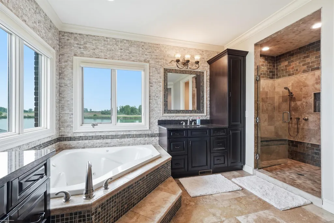
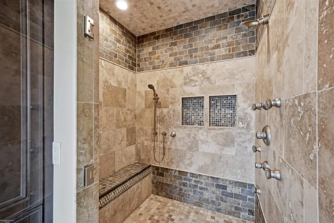
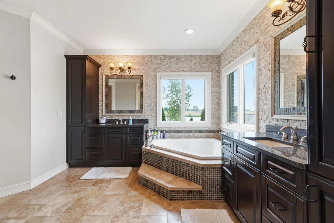
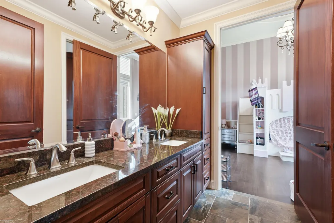
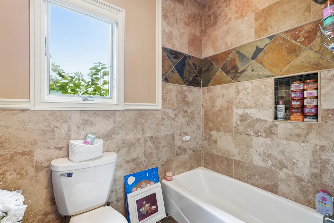
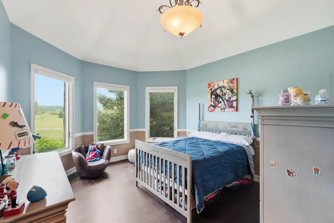
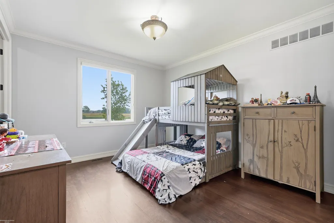
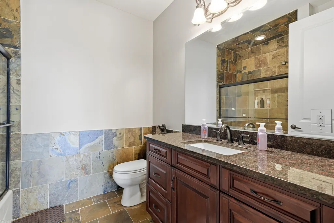
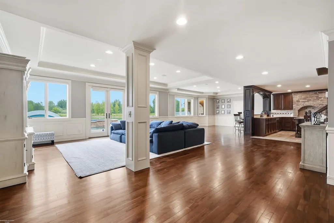
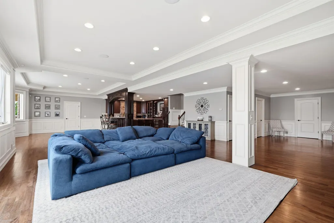
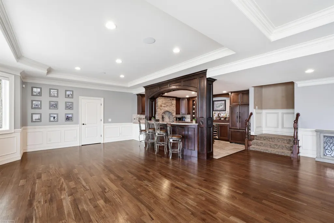
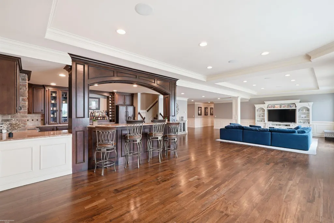
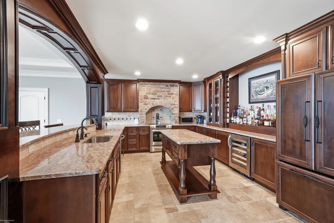
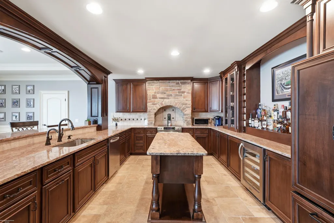
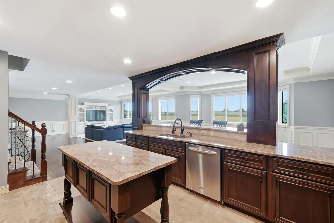
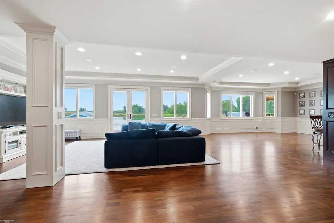
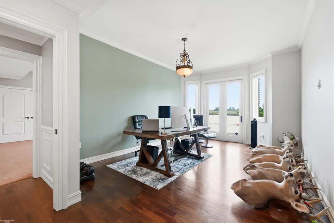
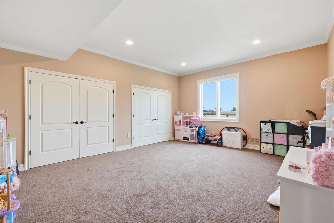
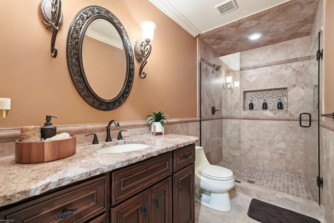
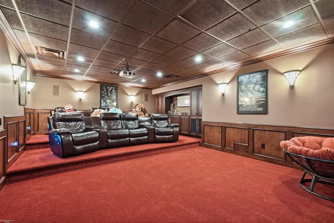
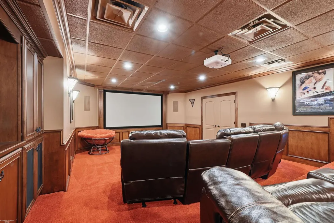
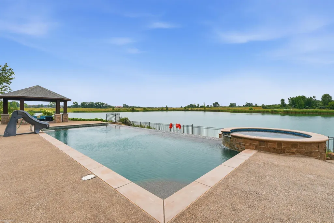
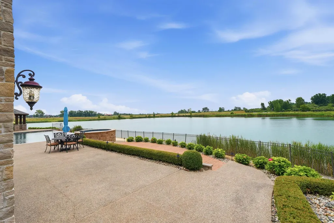
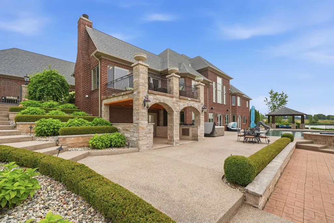
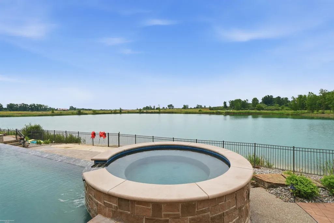
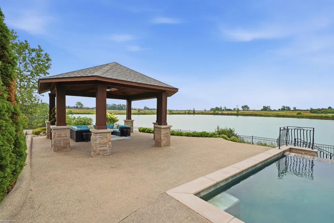
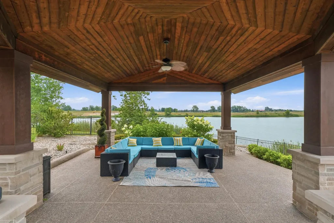
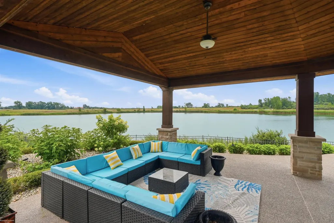
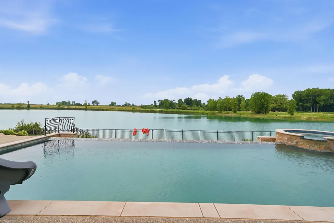
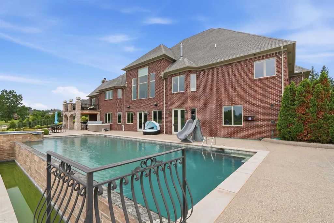
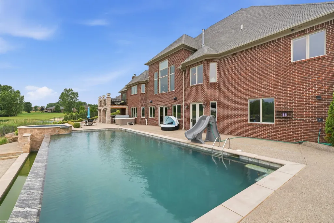
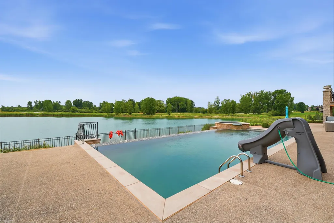
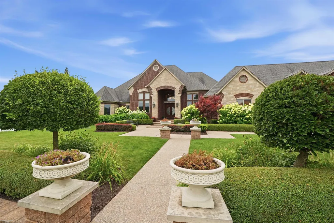
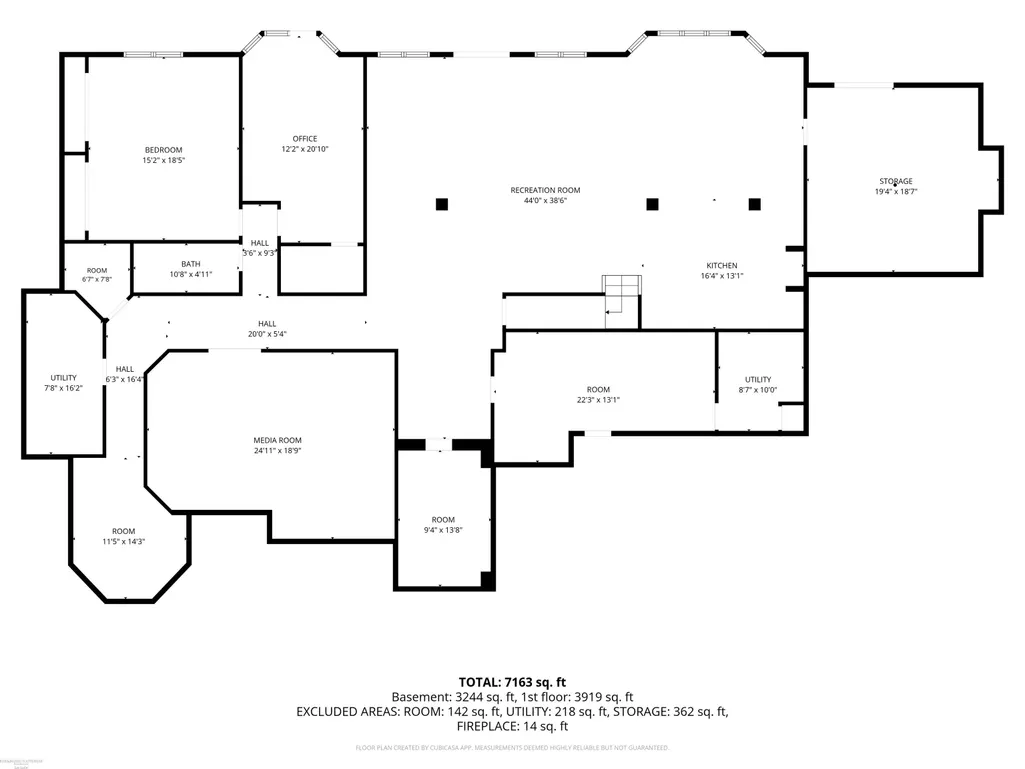
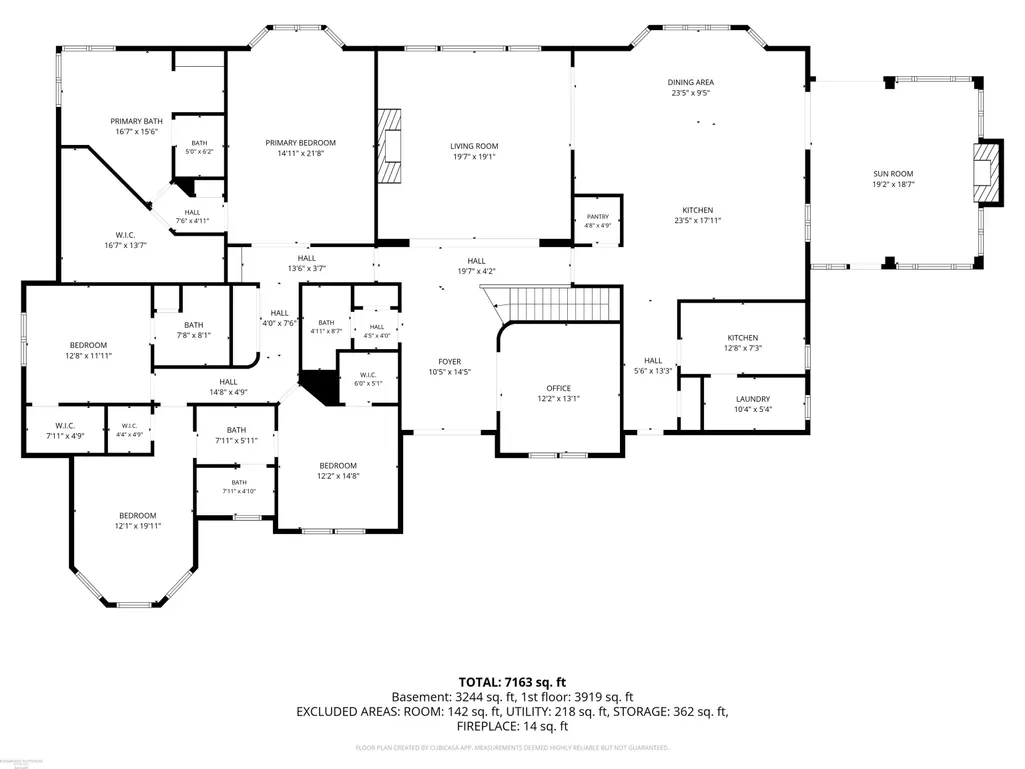
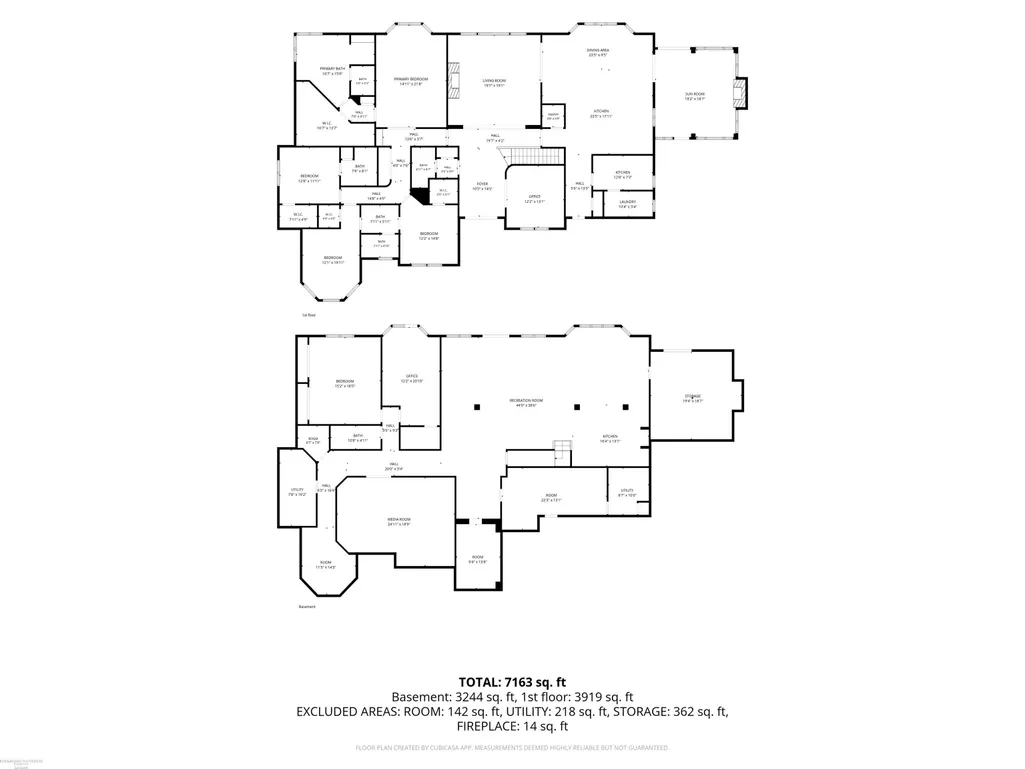
Commanding one of the most coveted waterfront settings in Seven Lakes, this extraordinary lakefront estate delivers resort-style living with panoramic views of Mitchell Lake and uncompromising craftsmanship throughout. Perfectly positioned on a premier cul-de-sac lot, the home was designed to maximize the stunning water views with expansive walls of glass, soaring ceilings, and seamless indoor-outdoor living spaces. The chef's kitchen is a showpiece, featuring premium appliances, custom cabinetry, an oversized island, and a dedicated prep kitchen designed for effortless entertaining. Rich custom woodwork, designer finishes, and meticulous attention to detail elevate every room. The spectacular four-season sunroom offers front-row lake views and a grand natural fireplace, creating a year-round retreat unlike any other. The luxurious primary suite serves as a private sanctuary with breathtaking water views, a spa-caliber bath, and an oversized walk-in closet. The finished walkout lower level was built for entertaining on every scale, featuring a theater room, additional guest bedrooms, a full entertainer's kitchen and bar, and direct access to the outdoor living areas. Step outside to your own private waterfront resort, where an infinity-edge pool and spa appear to spill directly into the lake beyond. Extensive patios, covered gathering spaces, and professionally designed landscaping create an unforgettable setting for hosting guests or enjoying quiet evenings overlooking the water. A 4.5-car attached garage and impressive covered porte-coch¨re provide both convenience and a grand arrival experience. Rarely does a property combine this level of luxury, craftsmanship, amenities, and waterfront presence. A true legacy estate that is a must see!
| Price History | |
|---|---|
| 6/2/2026 | Listed $3,000,000 |
| 7/8/2026 | 7$2,790,000 |
| 8/5/2026 | 11$2,500,000 |
General Features
| Sewer | SepticTank |
|---|---|
| Heating | ForcedAir, HumidityControl, NaturalGas |
| Cooling | CentralAir |
| Possession | Negotiable |
| Appliances | BarFridge, Dishwasher, Dryer, Humidifier, Microwave, Oven, Refrigerator, Range, Washer, WaterSoftenerOwned |
| HOA Fee | 850.0 |
| Garage Spaces | 4.5 |
| Patio/Porch Features | Patio, Porch, Terrace |
| Architectural Style | Ranch |
| Pool Features | InGround, OutdoorPool |
| Security Features | SecuritySystem |
| Construction Materials | Brick |
| Pets Allowed | Yes |
| Year Built | 2009 |
| Levels | One |
| Property Subtype | SingleFamilyResidence |
| Waterfront Features | BeachAccess, BeachFront, LakeFront, LakePrivileges, Waterfront |
| Assoc Fee Paid Per | Annually |
| County | Macomb |
| New Construction | No |
| Property Type | Residential |
| HOA | Yes |
| Attached Garage | Yes |
| Subdivision Name | SEVEN LAKES CONDOMINIUMS |
| Garage Y/N | Yes |
| Other Structures | SecondGarage |
| Total Rooms | 11 |
| Full Baths | 4 |
| Status | Active |
| City | WashingtonTownship_Macomb |
| Disclosures | FloodPlainNone, TaxesHomesteadExempt |
| Association Name | Seven Lake |
| Senior Community Y/N | No |
| High School District | Romeo |
| Zoning Description | Residential |
| MLS Area | Area03041WashingtonTwp |
| Carport Y/N | No |
| Land Lease Y/N | No |
| Tax Annual Amount | 18954.75 |
| Home Warranty Y/N | No |
| Property Condition | SiteCondo |
| Lease Renewal Y/N | No |
| Additional Parcels Y/N | No |
| Lease Considered Y/N | No |
| Rent Control Y/N | No |
| Virtual Tour | https://iframe.videodelivery.net/9f3fd9a0b486bfab51211cb28830aa17 |
| Standard Status | Active |
| Tax Assessed Value | 589708 |
| MobileHomeRemainsYN | No |
| PostalCity | Washington_Macomb |
| Legal Description | Seven Lakes Condominiums, Unit #26 |
Interior Features
| Interior Amenities | CathedralCeilings, CentralVacuum, EatInKitchen, HighSpeedInternet, JettedTub, SoundSystem, WetBar, WalkInClosets |
|---|---|
| Basement | Concrete, ExteriorEntry, Finished, Full, SumpPump, WalkOutAccess |
| Flooring | CeramicTile, Hardwood |
| Fireplace Features | GreatRoom, WoodBurning |
| Basement (Y/N) | Yes |
| Air Conditioning Y/N | Yes |
| Heating Y/N | Yes |
| Window Features | BayWindows, WindowTreatments |
| Fireplace Y/N | Yes |
| Above Grade Finished Area | 4000.0 |
| Half Baths | 1 |
| Total Bedrooms | 4 |
| Below Grade Finished Area | 3600.0 |
| WaterHeaterFuel | NaturalGas |
| Above Grade Finished Area Source | PublicRecords |
| Above Grade Finished Area Unit Type | SquareFeet |
| Total Baths | 5 |
Exterior Features
| Exterior Amenities | Balcony, OutdoorGrill, SpaHottub |
|---|---|
| Fencing | Fenced |
| Parking Features | FourCarGarage, Attached, Covered, ElectricityinGarage, Garage, GarageDoorOpener, Carport |
| Lot Features | WaterView, Sprinklers |
| Water Source | Well |
| Foundation Details | Basement |
| Spa | No |
| Lot Dimensions | Irreg |
| Lot Size Acres | 0.75 |
| Road Surface Type | Paved |
| Waterfront Y/N | Yes |
| Crops Included Y/N | No |
| Horse Y/N | No |
| Irrigation Water Rights Y/N | No |
Amenities
- Foreclosure
- Views
- Short Sale
- New Construction
- Adult 55+
- Lease To Own
- No HOA Fees
- Furnished
- Primary On Main
- Air Conditioning
- Seller Finance
- Green
- Fixer Upper
- Horse
- Golf
- Fireplace
- Deck
- Garage
- Basement
- Pool
 IDX provided courtesy of Realcomp II Ltd., via REMAX Classic and The Originating MLS(found above), © 2026 Realcomp II Ltd. Shareholders. Shareholders. The information being provided is for consumers personal, non-commercial use and may not be used for any purpose other than to identify prospective properties consumers may be interested in purchasing.
Data is updated as of September 15, 2026 3:55 PM UTC Information deemed reliable but not guaranteed.
The data relating to real estate on this web site comes in part from the Internet Data Exchange (IDX) Program of Realcomp Ltd
Property vs Single Family Average in 48095
Price
Taxes
Year Built
Visits
 Listing information is provided by Participants of the MichRIC MLS. IDX information is provided exclusively for personal, non-commercial use, and may not be used for any purpose other than to identify prospective properties consumers may be interested in purchasing. Information deemed reliable but not guaranteed. ©: MichRIC MLS. Last Update September 15, 2026 5:33 PM UTC
