
Open House Sun, Sep 20th 12:00 PM - 1:30 PM



Address
1879 Culver Hill Drive, Leroy Twp, MI
Price
$ 849,000
Property Attributes
- ID#630000294944
- TypeSingle Family
- Listing Status Active
- CountyINGHAM
- CityLeroy Twp
- AreaLeroy Twp
- NeighborhoodCULVER HILL
- Zip48895
- StyleContemporary
- Year Built1997
- Taxes$ 7209
- Price$ 849,000
- Bedrooms3
- Full Bathrooms2
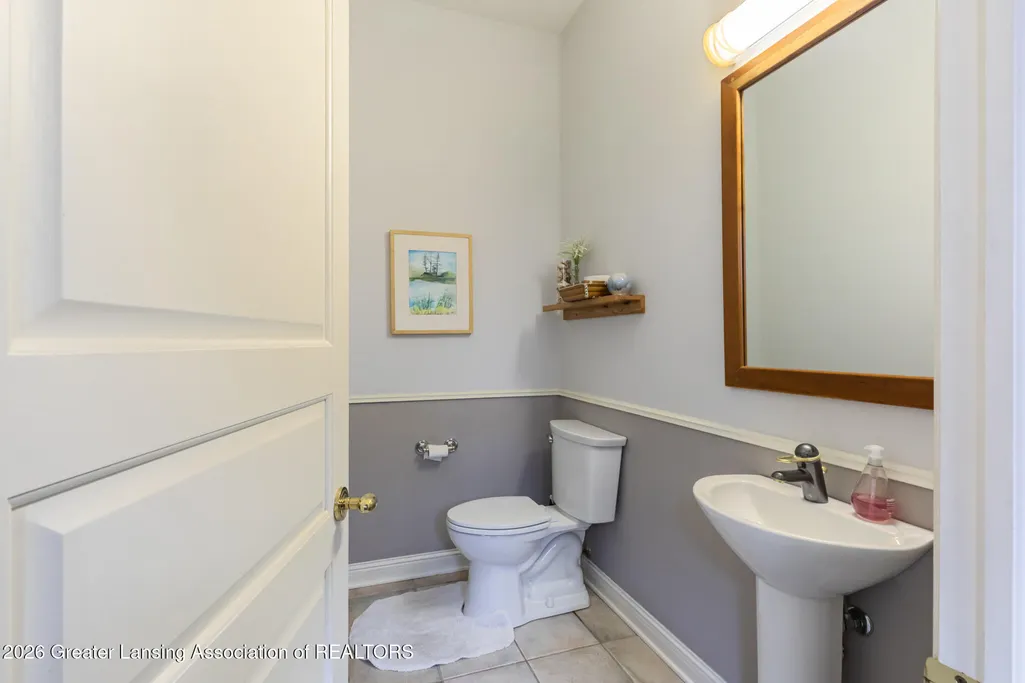
- Half Bathrooms1
- Sqr Footage4486
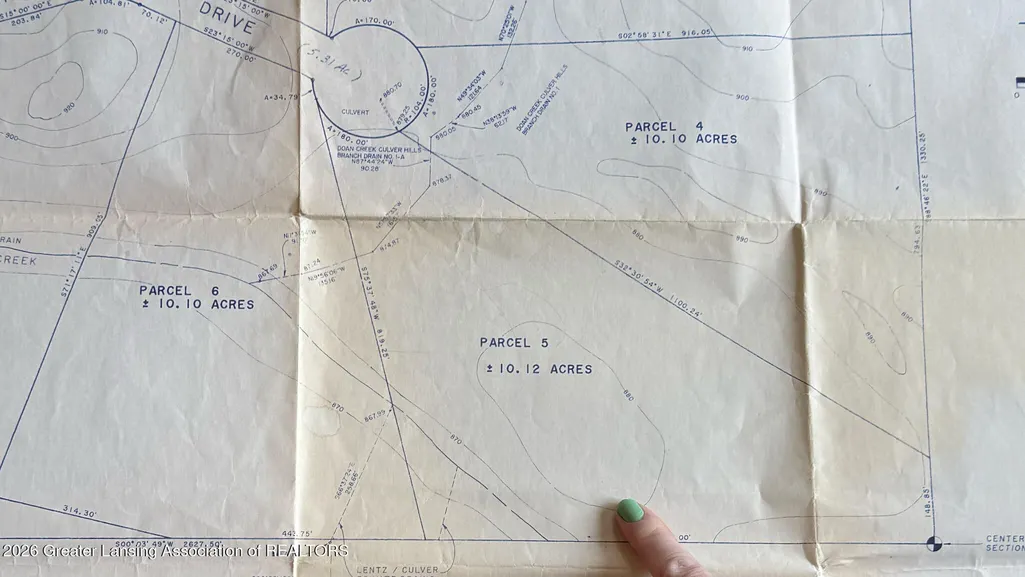
- Lot Size10.12 Acres
Data Source:
RealComp
Property Description
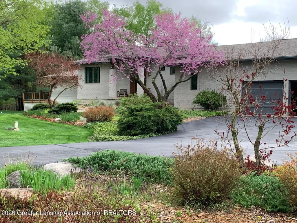
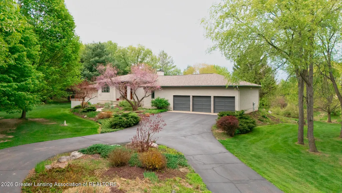
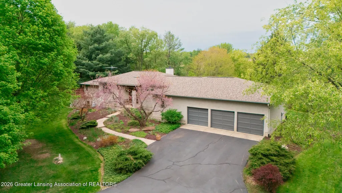
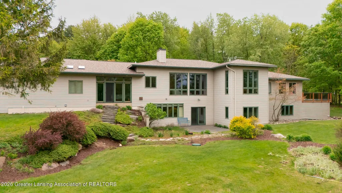
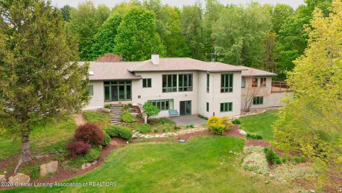
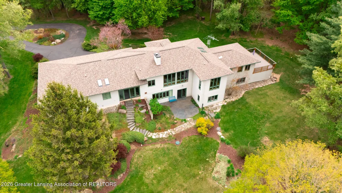
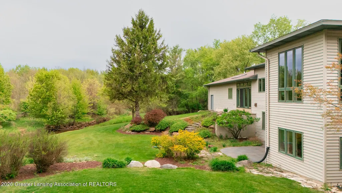
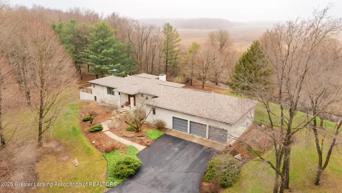
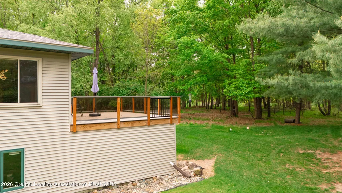
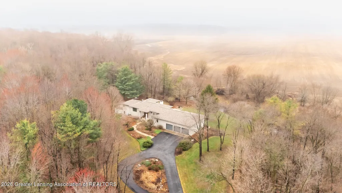
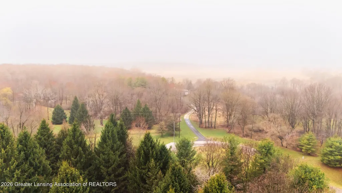
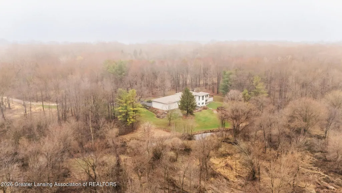
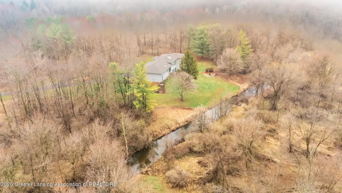
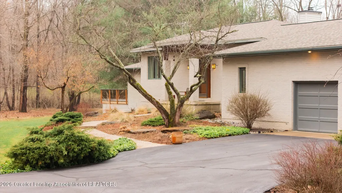
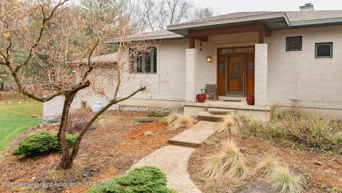
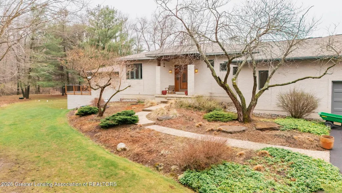
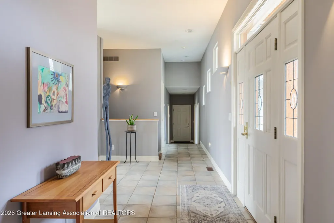
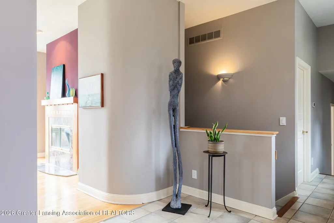
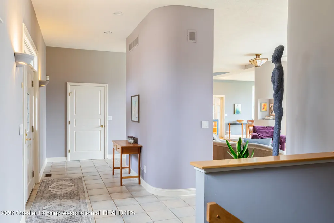
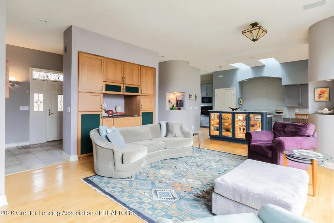
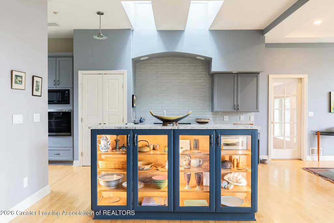
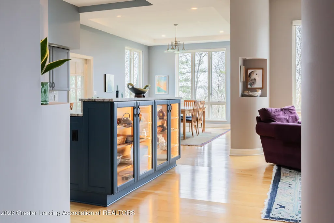
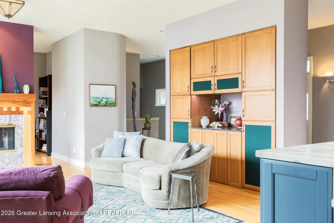
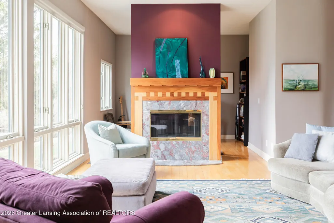
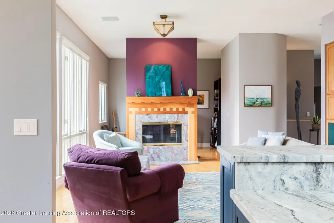
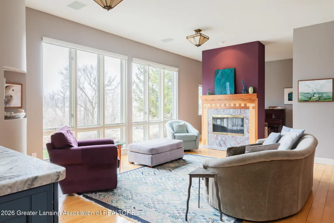
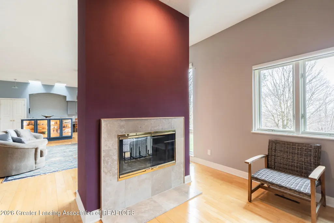
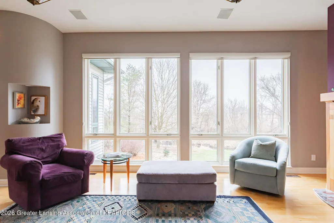
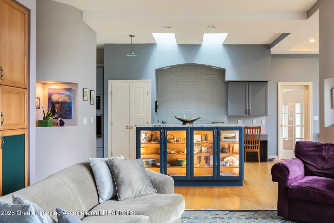
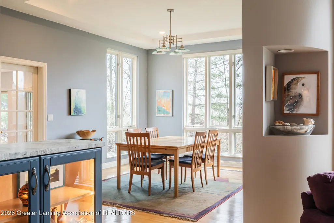
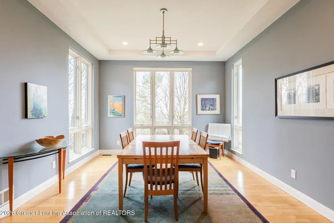
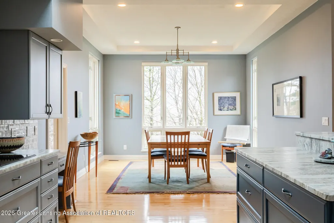
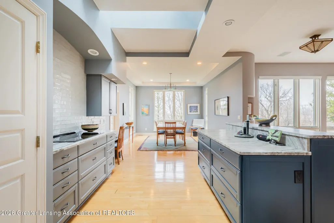
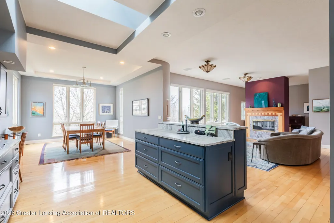
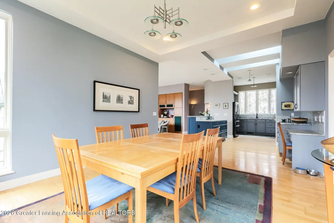
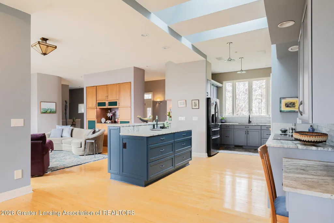
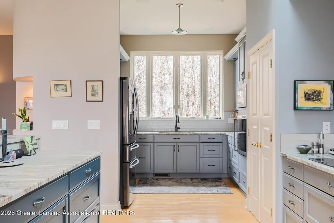
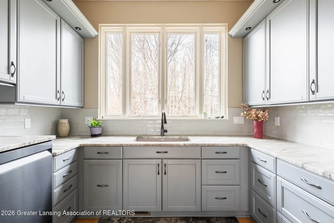
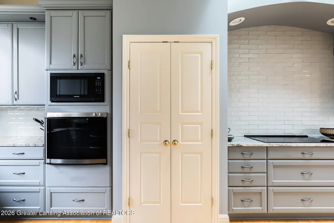
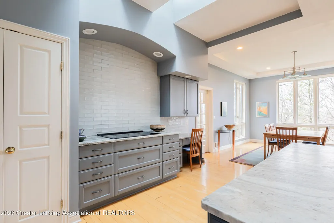
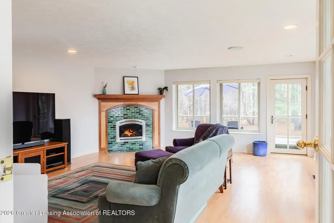
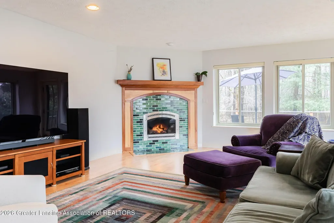
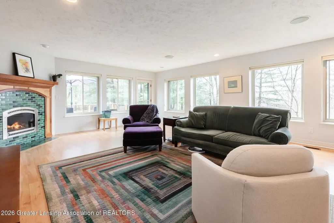
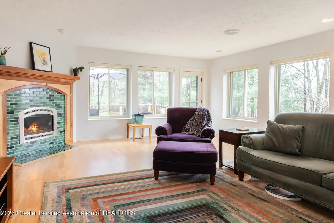
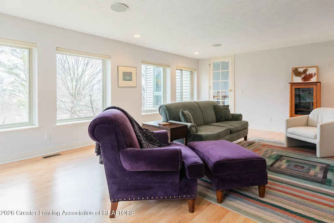
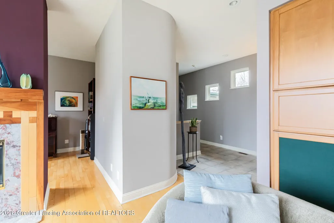
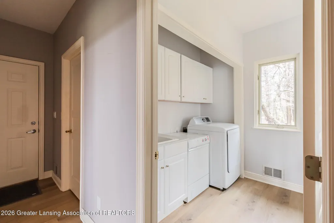
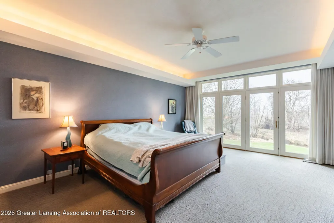
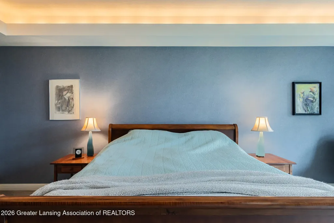
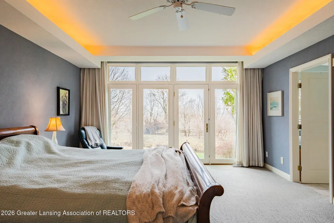
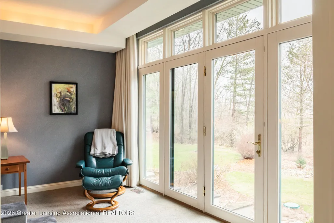
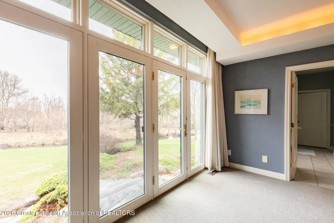
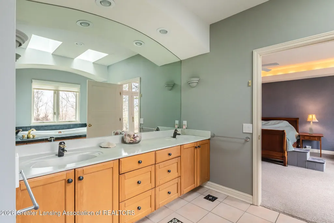
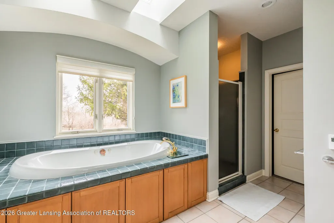
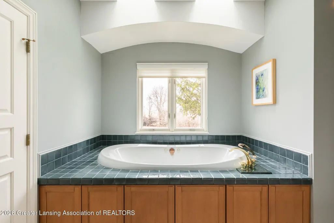
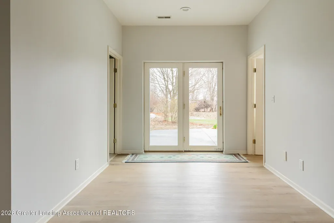
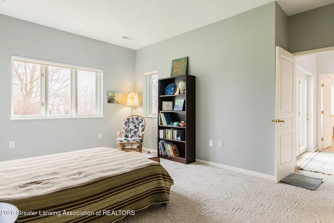
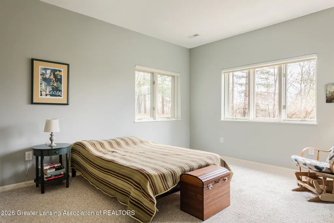
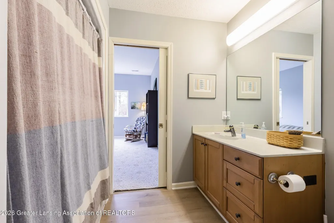
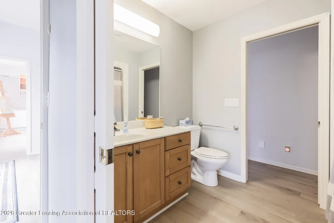
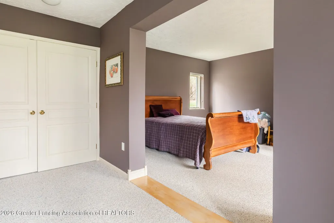
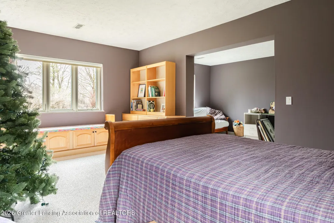
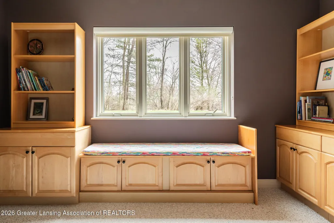
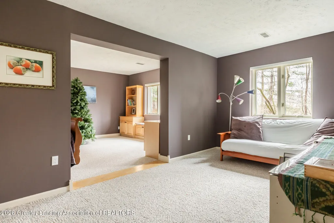
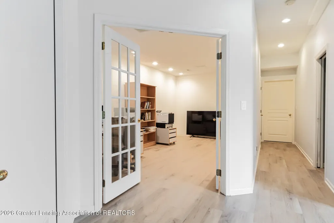
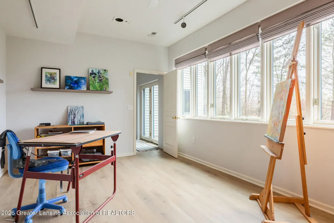
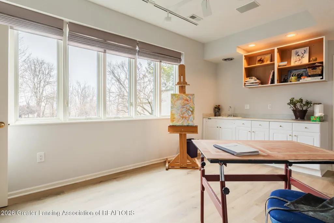
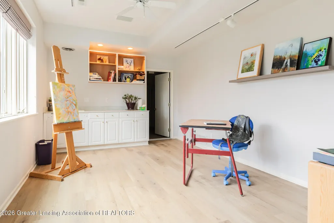
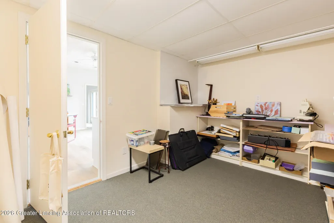
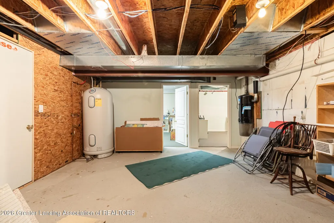
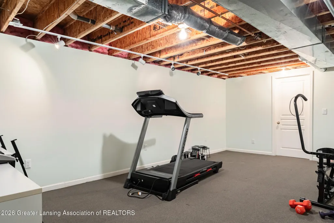
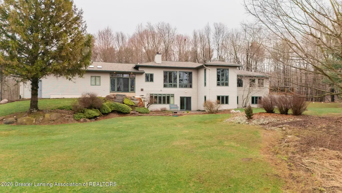
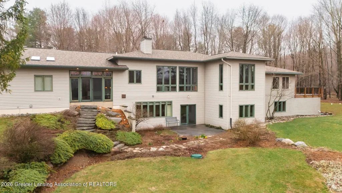
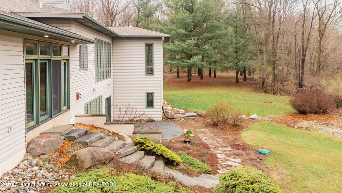
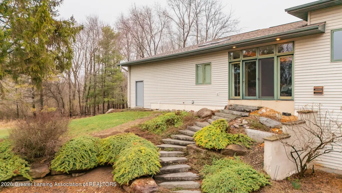
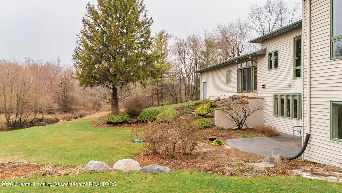
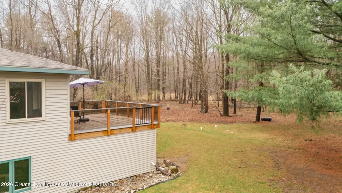
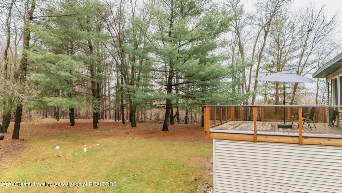
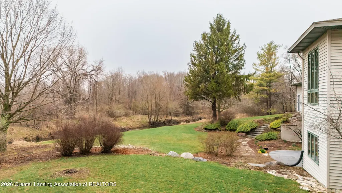
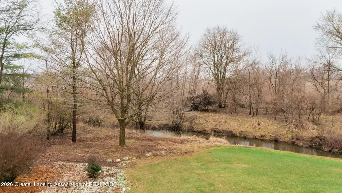
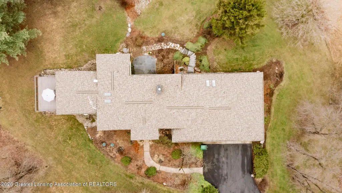
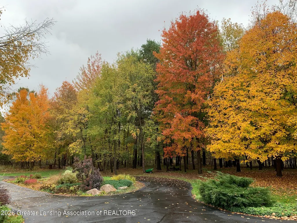
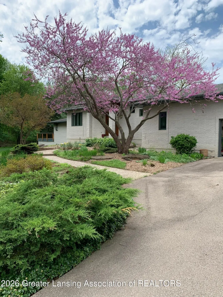
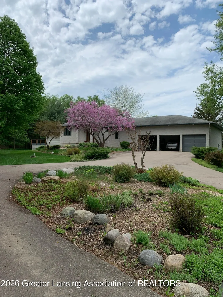
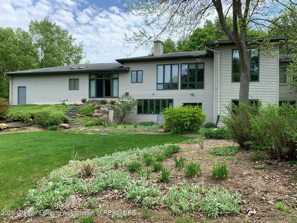
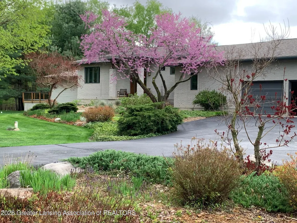
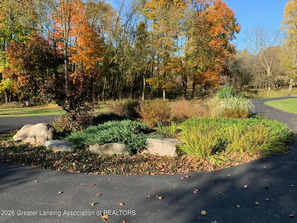
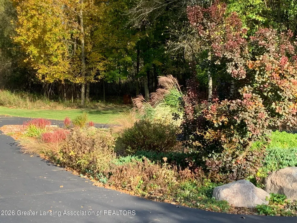
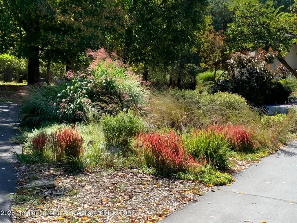
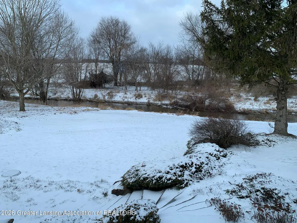
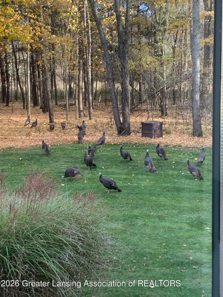
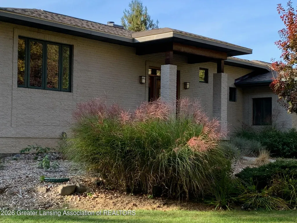
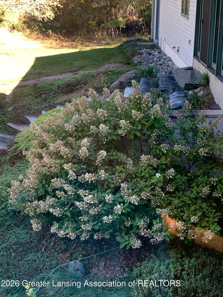
Discover the perfect blend of craftsmanship, luxury, and natural beauty in this stunning custom-built ranch offering over 4,500 square feet of thoughtfully designed living space on 10 breathtaking acres. Surrounded by a hundred-acre hardwood forest with winding trails, rolling meadows, and a tranquil stream, this property is rich with wildlifea"from deer and wild turkeys to songbirds and seasonal wetlands alive with frogs. Inside, soaring 10-foot ceilings create an open, inviting atmosphere. The main level spans more than 2,500 square feet, with wrap-around window walls and skylights that frame panoramic views of the forest, gardens, and meadowland. The updated kitchen features granite counters, refreshed cabinetry, and premium appliances, including a Gaggenau wall oven and Dacor cooktop. Beech hardwood floors and a tiled entry enhance the main living areas, while curved walls with lighted niches add architectural character. Two spacious gathering areas include a dramatic great room with a private inglenooka"ideal as a music or reading spacea"and a large family room that opens to Trex decking with tempered-glass railings for uninterrupted outdoor views. Two fireplacesa"one propane and one two-sided wood-burninga"bring warmth and charm throughout. The primary suite offers direct access to a cascading stone walkway leading to the creek, creating a peaceful retreat for morning coffee or evening sunsets. The finished lower level adds over 1,600 square feet of flexible living space, including a guest bedroom, second suite, office, studio potential, and abundant storage. Built with steel-reinforced Insulated Concrete Forms (ICFs), this home offers exceptional durability and efficiency, featuring geothermal heating, dual septic systems, dense insulation, and two 200-amp panels. Located in Williamston with award-winning schools and convenient access to Lansing and Ann Arbor, this one-of-a-kind property offers peaceful country living without compromise. You must see this home to believe it!Discover th
| Price History | |
|---|---|
| 4/8/2026 | Listed $875,000 |
| 7/31/2026 | 3$849,000 |
General Features
| Sewer | SepticTank |
|---|---|
| Heating | EnergyStarQualifiedEquipment, Geothermal, HeatPump |
| Cooling | CeilingFans, ENERGYSTARQualifiedACEquipment, Geothermal, HeatPump, SeparateMeters |
| Utilities | ElectricityAvailable, ElectricityConnected, PhoneAvailable, Propane, UndergroundUtilities |
| Roof | Shingle |
| Appliances | BuiltInElectricOven,Cooktop,ConvectionOven,DownDraft,Dishwasher,Disposal,Dryer,ElectricCooktop,ElectricOven,EnergyStarQualifiedAppliances,EnergyStarQualifiedDishwasher,EnergyStarQualifiedRefrigerator |
| Garage Spaces | 3.0 |
| Patio/Porch Features | Deck, FrontPorch, Patio, Porch |
| Architectural Style | Contemporary |
| Security Features | CarbonMonoxideDetectors, SecuritySystem, SecuritySystemOwned, SmokeDetectors |
| Construction Materials | Brick, VinylSiding |
| Year Built | 1997 |
| Electric | Service200Amp, Volts220, VoltsinLaundry220, CircuitBreakers, Underground |
| Levels | Two |
| Property Subtype | SingleFamilyResidence |
| Tax Year | 2025 |
| Waterfront Features | Creek |
| Accessibility | AccessibleBedroom, AccessibleClosets, AccessibleDoors, AccessibleFullBath, AccessibleHallways, AccessibleWasherDryer, CentralLivingArea, SafeEmergencyEgressFromHome |
| County | Ingham |
| New Construction | No |
| Property Type | Residential |
| HOA | No |
| Attached Garage | No |
| Energy Efficient | Hvac, Insulation, Thermostat, WaterHeater, Windows |
| Subdivision Name | CULVER HILL |
| Garage Y/N | Yes |
| Green Water Conservation | LowFlowFixtures |
| Other Structures | Storage, Workshop |
| Total Rooms | 13 |
| Full Baths | 2 |
| Status | Active |
| Directions | N. Williamston Rd to Holt Rd, E on Holt Rd, S on Culver Hill Dr to property |
| City | LeroyTownship_Ingham |
| Disclosures | ExclusionsExist, LeadBasedPaint |
| Senior Community Y/N | No |
| High School District | Williamston |
| Zoning Description | Residential |
| MLS Area | Area11081LeroyTwp |
| Carport Y/N | No |
| Land Lease Y/N | No |
| Tax Annual Amount | 7209.61 |
| Home Warranty Y/N | No |
| Lease Renewal Y/N | No |
| Additional Parcels Y/N | No |
| Lease Considered Y/N | No |
| Rent Control Y/N | No |
| Standard Status | Active |
| Elementary School District | Williamston |
| Tax Assessed Value | 159902 |
| MobileHomeRemainsYN | No |
| PostalCity | Williamston_Ingham |
| Legal Description | COM @ THE N 1/4 COR SEC 19 -S0D03'49 W ALNG NS 1/4 LN 1757.50 FT TO THE POB -N 75D37'48 E 819.25 FT -SW'LY 180 FT ON CURVE LEFT HAVING A104 FT RADIUS & A CHORD OF 158.36 FT BRG S20D04'40 W -S32D 30'5 |
Interior Features
| Interior Amenities | DoubleVanity,BuiltInFeatures,CentralVacuum,Chandelier,EntranceFoyer,GraniteCounters,HighCeilings,InLawFloorplan,JettedTub,KitchenIsland,OpenFloorplan,Pantry,RecessedLighting,StoneCounters |
|---|---|
| Basement | Concrete, Daylight, ExteriorEntry, Full, InteriorEntry |
| Flooring | Carpet, Hardwood, Laminate, Tile, Vinyl |
| Total Fireplaces | 2 |
| Fireplace Features | BlowerFan, DoubleSided, FactoryBuilt, FamilyRoom, GlassDoors, GreatRoom, Propane, SealedCombustion, SeeThrough, WoodBurning |
| Basement (Y/N) | Yes |
| Air Conditioning Y/N | Yes |
| Heating Y/N | Yes |
| Window Features | AluminumFrames, Blinds, DoublePaneWindows, Drapes, LowEmissivityWindows, Screens, Skylights, WindowCoverings, WindowTreatments |
| Fireplace Y/N | Yes |
| Above Grade Finished Area | 2554.0 |
| Half Baths | 1 |
| Laundry Features | Inside, LaundryRoom, MainLevel, Sink, WasherHookup |
| Total Bedrooms | 3 |
| Below Grade Finished Area | 1932.0 |
| Below Grade Finished Area Unit Type | SquareFeet |
| LivingAreaSource | Other |
| Above Grade Finished Area Unit Type | SquareFeet |
| Total Baths | 3 |
Exterior Features
| Exterior Amenities | PrivateEntrance, PrivateYard, RainGutters, Storage |
|---|---|
| Parking Features | Asphalt, Attached, CircularDriveway, Concrete, DirectAccess, Driveway, Finished, FloorDrain, GarageFacesFront, Garage, InsideEntrance, KitchenLevel, GarageDoorOpener, Oversized, Storage |
| Lot Features | BackYard, CulDeSac, FrontYard, GentleSloping, Landscaped, Meadow, Other, NativePlants, Private, Secluded, Sloped, ManyTrees, Views, Wetlands, Wooded |
| Water Source | Well |
| Foundation Details | Basement, ConcretePerimeter, Permanent, SeeRemarks |
| Spa | No |
| Lot Dimensions | undefined |
| Lot Size Acres | 10.12 |
| Road Surface Type | Asphalt |
| Frontage Type | SeeRemarks |
| Waterfront Y/N | Yes |
| Road Frontage Type | CountyRoad |
| Other Equipment | TVAntenna |
| Crops Included Y/N | No |
| Horse Y/N | No |
| Irrigation Water Rights Y/N | No |
Amenities
- Foreclosure
- Views
- Short Sale
- New Construction
- Adult 55+
- Lease To Own
- No HOA Fees
- Furnished
- Primary On Main
- Air Conditioning
- Seller Finance
- Green
- Fixer Upper
- Horse
- Golf
- Fireplace
- Deck
- Garage
- Basement
- Pool
 IDX provided courtesy of Realcomp II Ltd., via REMAX Classic and The Originating MLS(found above), © 2026 Realcomp II Ltd. Shareholders. Shareholders. The information being provided is for consumers personal, non-commercial use and may not be used for any purpose other than to identify prospective properties consumers may be interested in purchasing.
Data is updated as of September 17, 2026 5:57 PM UTC Information deemed reliable but not guaranteed.
The data relating to real estate on this web site comes in part from the Internet Data Exchange (IDX) Program of Realcomp Ltd
Property vs Single Family Average in 48895
Price
Taxes
Year Built
Visits
 Listing information is provided by Participants of the MichRIC MLS. IDX information is provided exclusively for personal, non-commercial use, and may not be used for any purpose other than to identify prospective properties consumers may be interested in purchasing. Information deemed reliable but not guaranteed. ©: MichRIC MLS. Last Update September 17, 2026 8:22 PM UTC
