
Open House Sun, Sep 20th 2:00 PM - 4:00 PM
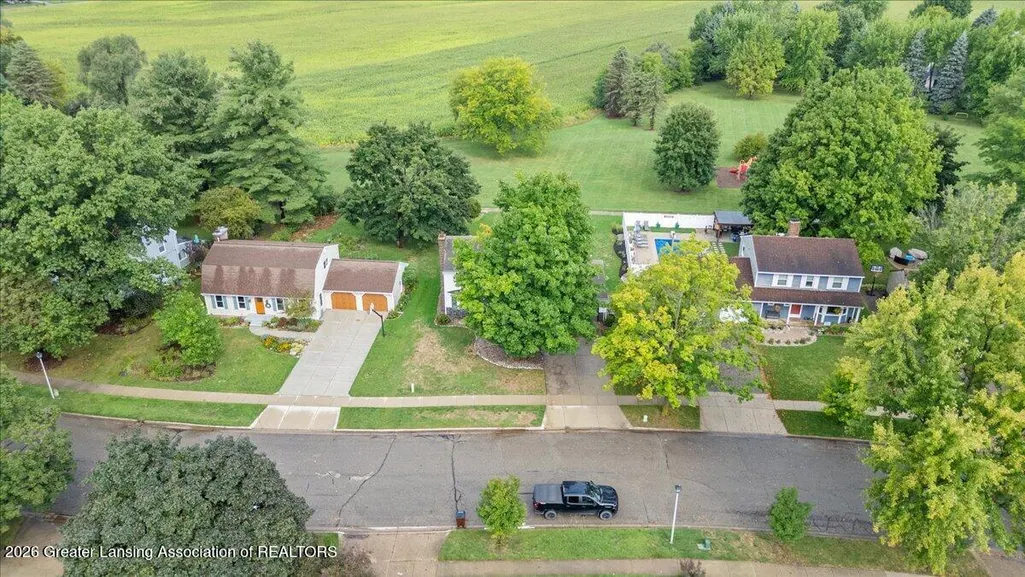
Address
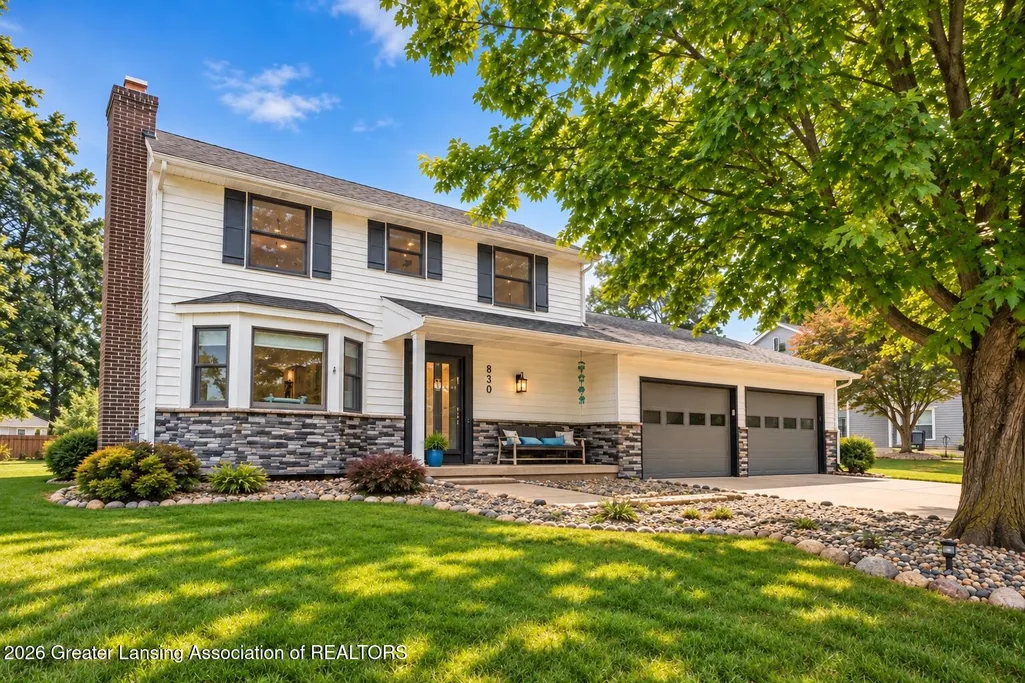
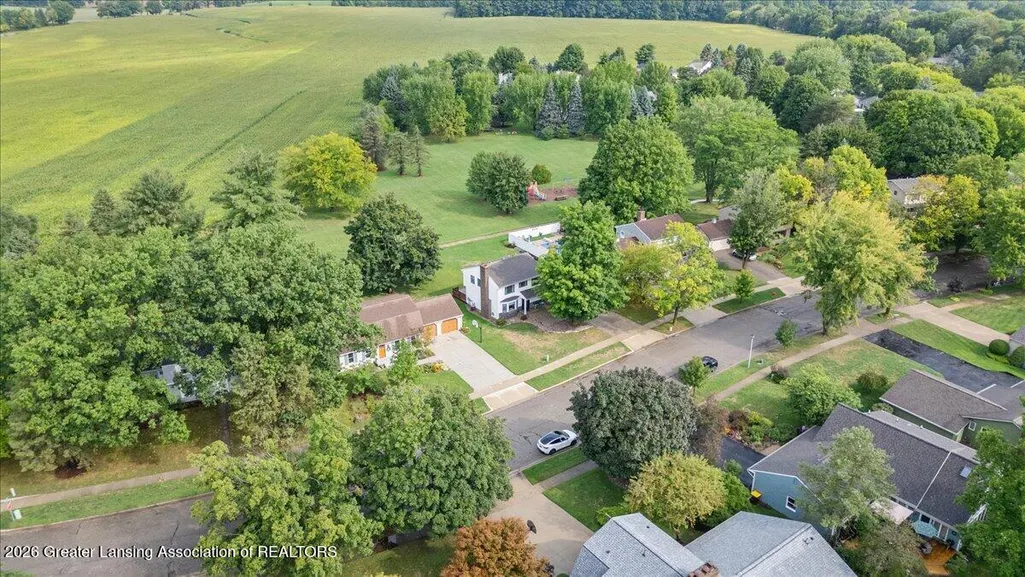
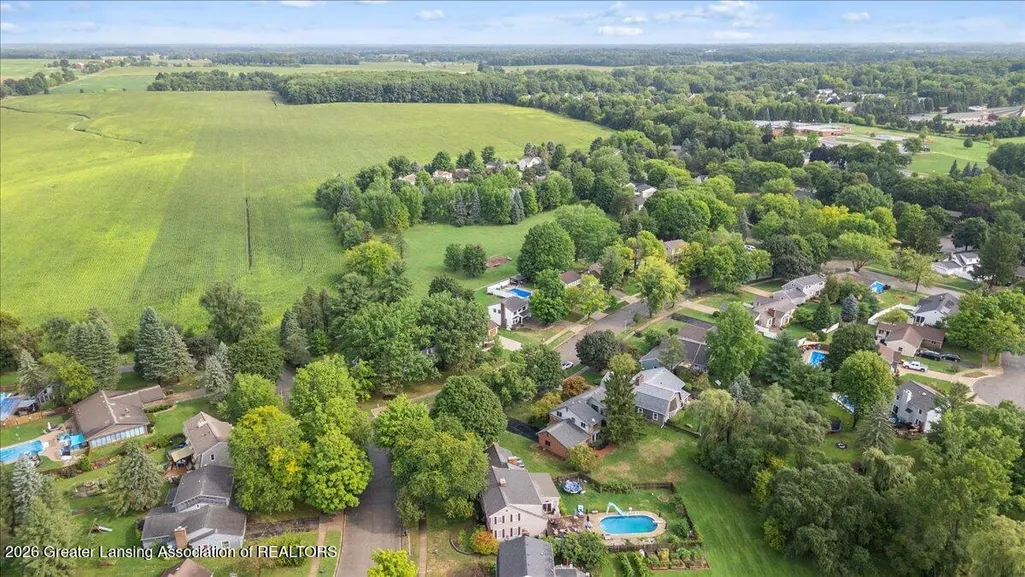
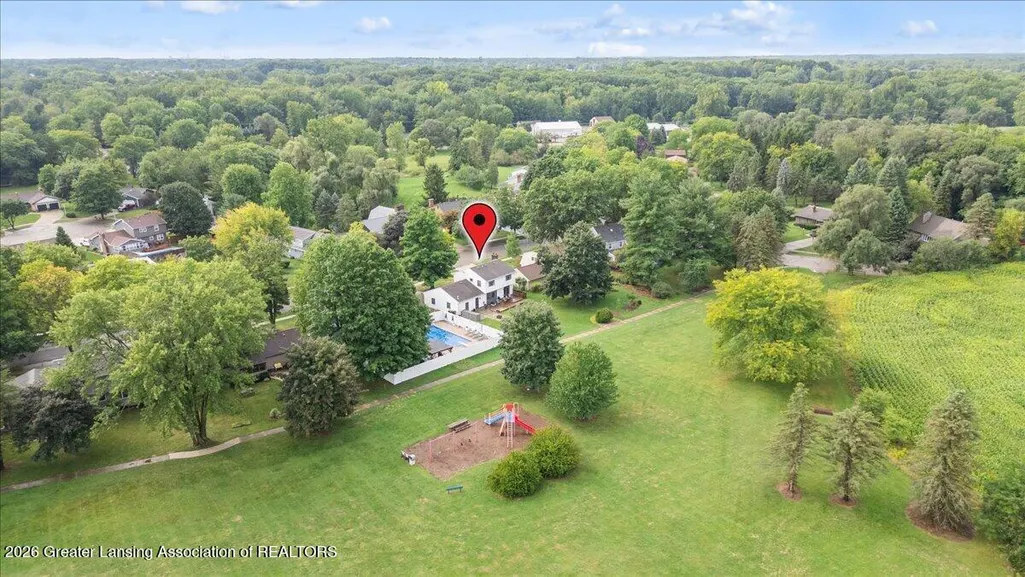
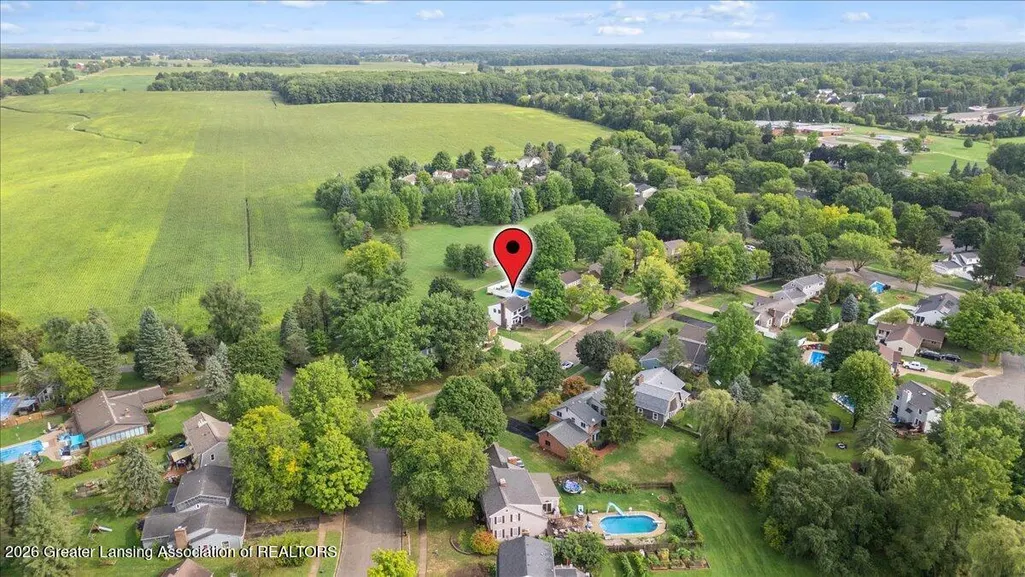
830 Andover Drive, Dewitt City, MI
Price
$ 395,000
Property Attributes
- ID#630000298956
- TypeSingle Family
- Listing Status Active
- CountyCLINTON
- CityDewitt City
- AreaDewitt
- NeighborhoodMILLBROOK
- Zip48820
- StyleColonial
- Year Built1974
- Taxes$ 5857
- Price$ 395,000
- Bedrooms3
- Full Bathrooms2
- Half Bathrooms1
- Sqr Footage1849
- Lot Size0.21 Acres
Data Source:
RealComp
Property Description
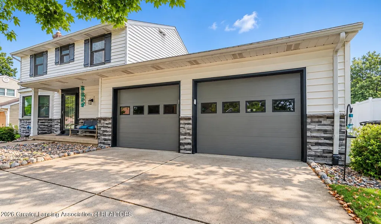
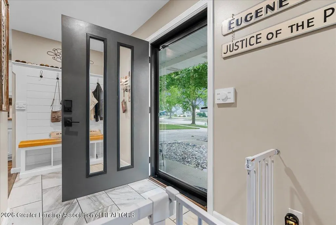
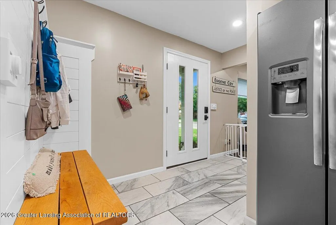
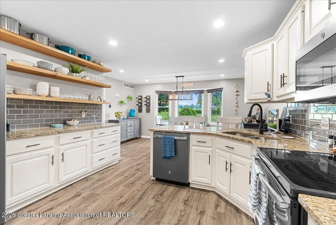
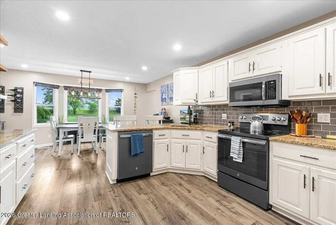
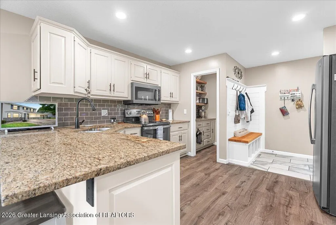
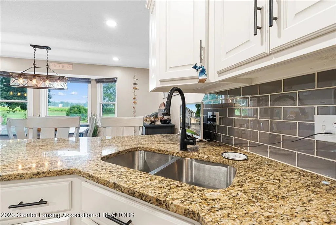
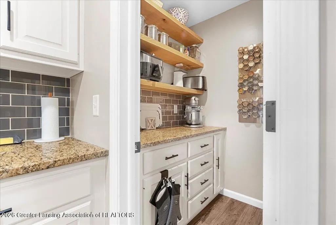
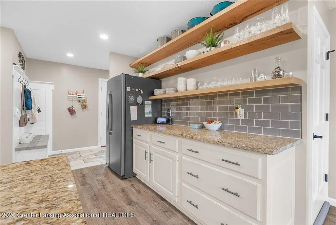
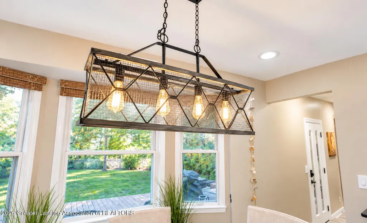
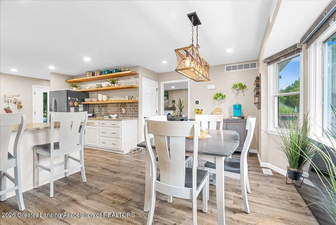
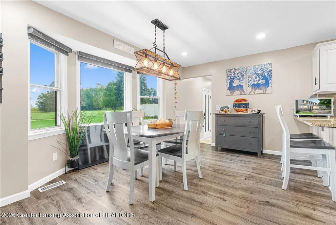
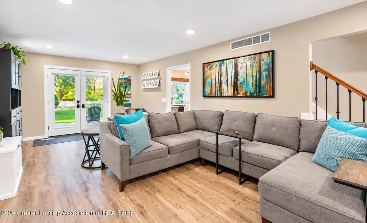
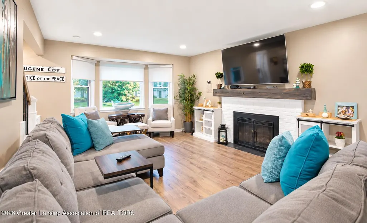
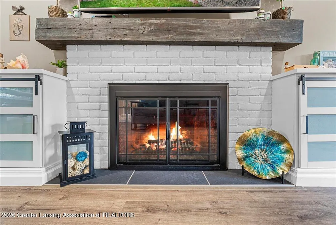
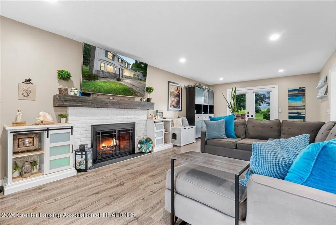
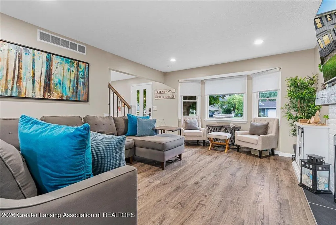
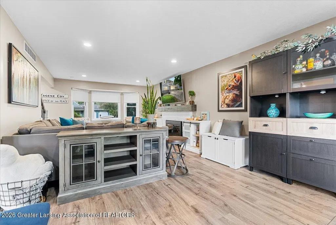
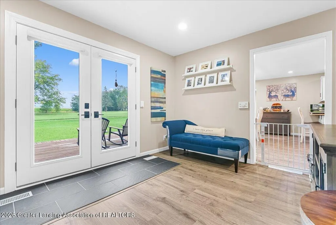
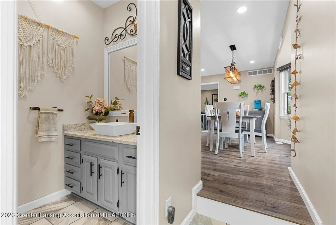
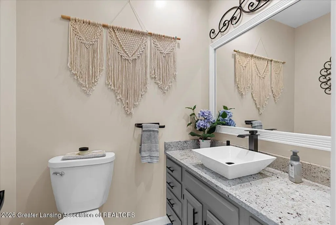
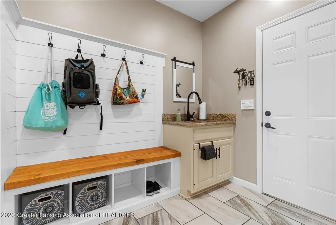
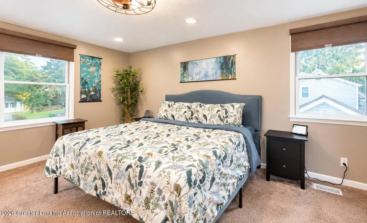
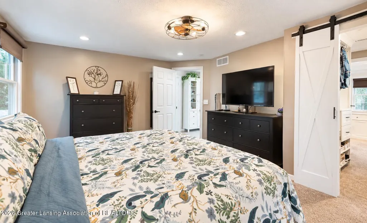
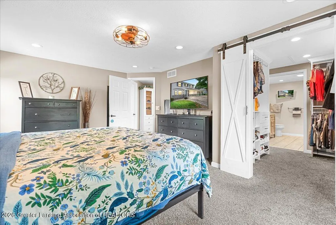
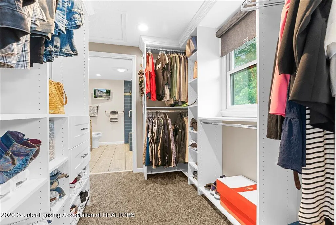
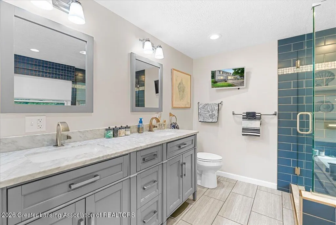
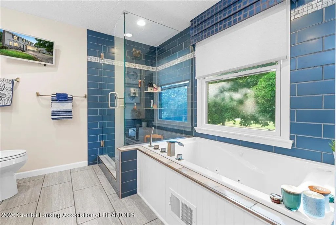
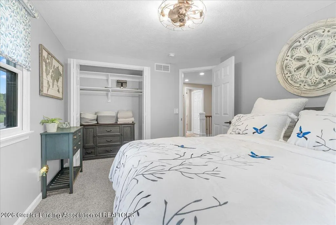
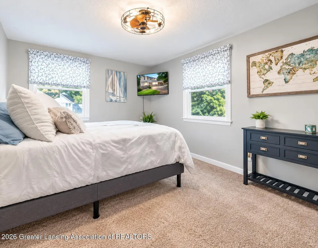
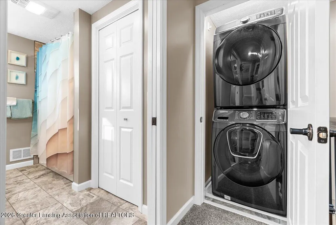
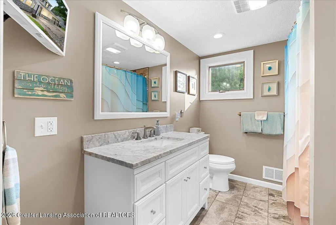
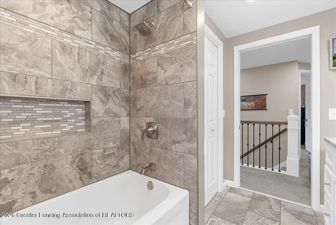
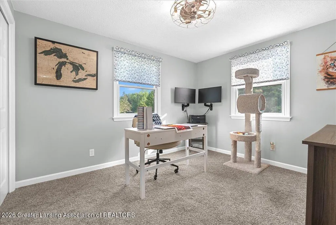
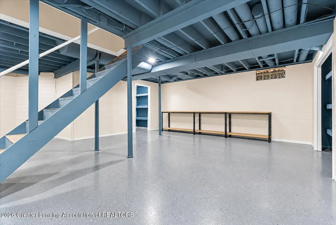
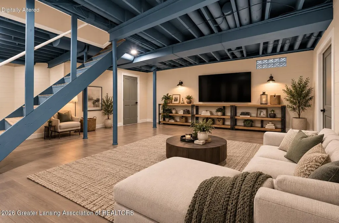
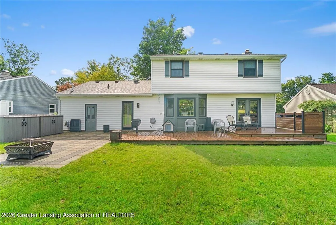
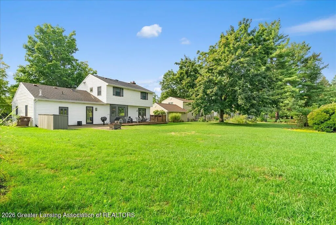
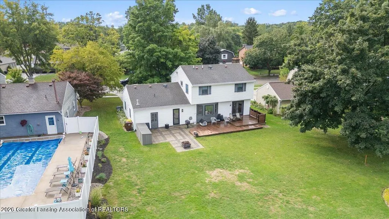
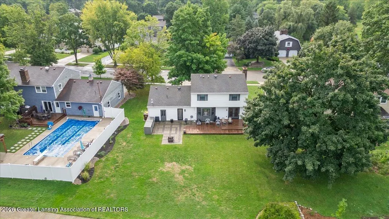
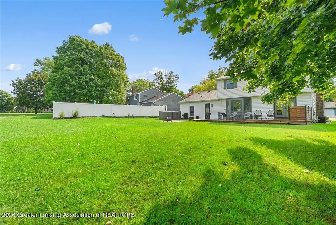
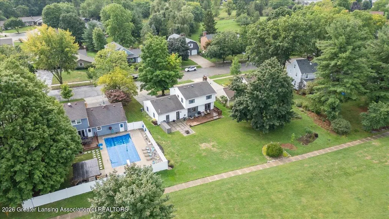
stainless steel appliances create a space equally suited for quiet mornings at home or hosting a house full of friends. A new dishwasher installed in October 2025 adds to the home's extensive list of recent improvements. The kitchen opens naturally into the dining and living areas, creating an easy flow for entertaining while maintaining a comfortable sense of home. A wood burning fireplace anchors the living room with warmth and character, making it an inviting place to settle in on a Michigan evening. Just off the kitchen, an updated half bath and dedicated mudroom to keep everyday necessities organized and provide convenient access to the oversized heated garage. Far more than simply a place to park, the garage offers exceptional storage and year round functionality. Blown in cellulose insulation rated R 49 was added to the garage and mudroom in December 2025, while a ceiling mounted natural gas heater makes the space comfortable through the colder months. Enjoy custom insulated C.H.I. garage doors with a powder coated finish and tinted glass complete the space, along with wall mounted direct drive Genie openers featuring WiFi and Alexa capability, wireless consoles, and exterior keypad entry. Upstairs, the spacious primary suite creates a retreat of its own. French barn doors open to a generous walk in closet that connects directly to the beautifully updated, spa inspired primary bathroom. An oversized walk in shower and jacuzzi tub offer two luxurious ways to unwind, while the double vanity provides plenty of room for busy mornings. Two additional bedrooms and another updated full bathroom provide comfortable accommodations for family, guests, or a dedicated home office. Integrated bedroom lighting and ceiling fans add another thoughtful update, while second floor laundry puts one of life's everyday necessities exactly where you want it. The basement extends the home's versatility even further, offering additional living space ready to adapt to your lifestyle. Whether envisioned as a recreation room, movie s
| Price History | |
|---|---|
| 9/2/2026 | Listed $410,000 |
| 9/17/2026 | 4$395,000 |
General Features
| Sewer | PublicSewer |
|---|---|
| Heating | ForcedAir, NaturalGas |
| Cooling | CeilingFans, CentralAir |
| Utilities | ElectricityConnected, NaturalGasConnected, SewerConnected, WaterConnected |
| Roof | Shingle |
| Appliances | Dishwasher, Disposal, Dryer, Microwave, Oven, Refrigerator, Range, StainlessSteelAppliances, Washer, WaterHeater, WaterSoftenerOwned |
| HOA Fee | 150.0 |
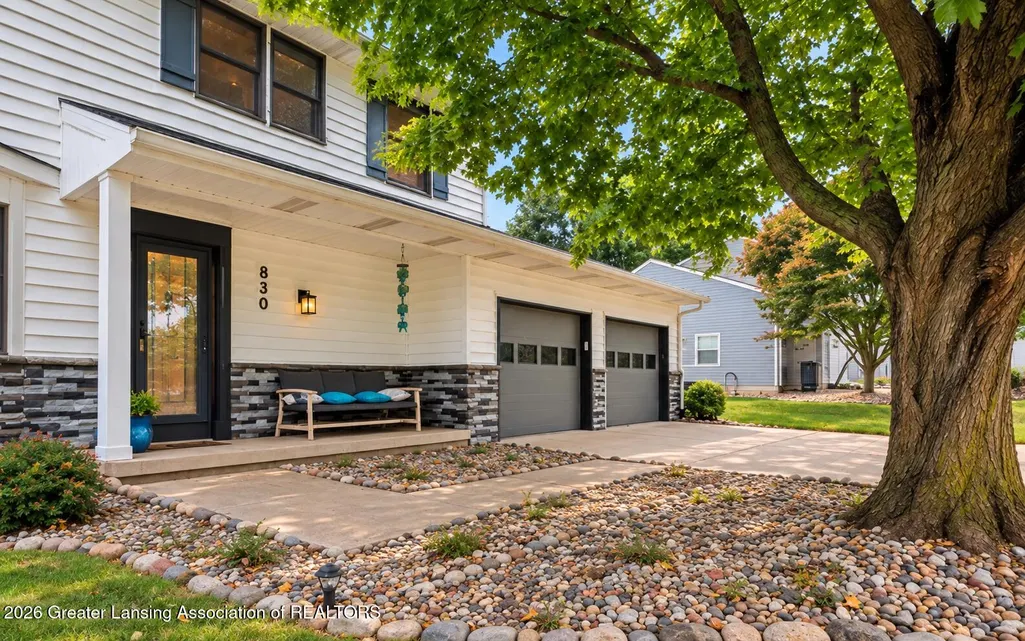
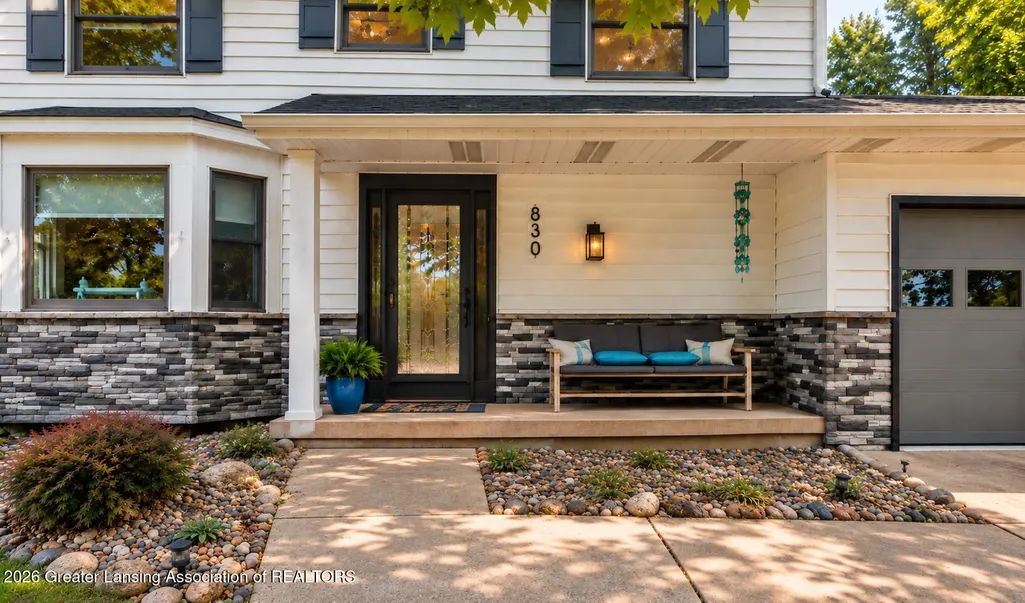
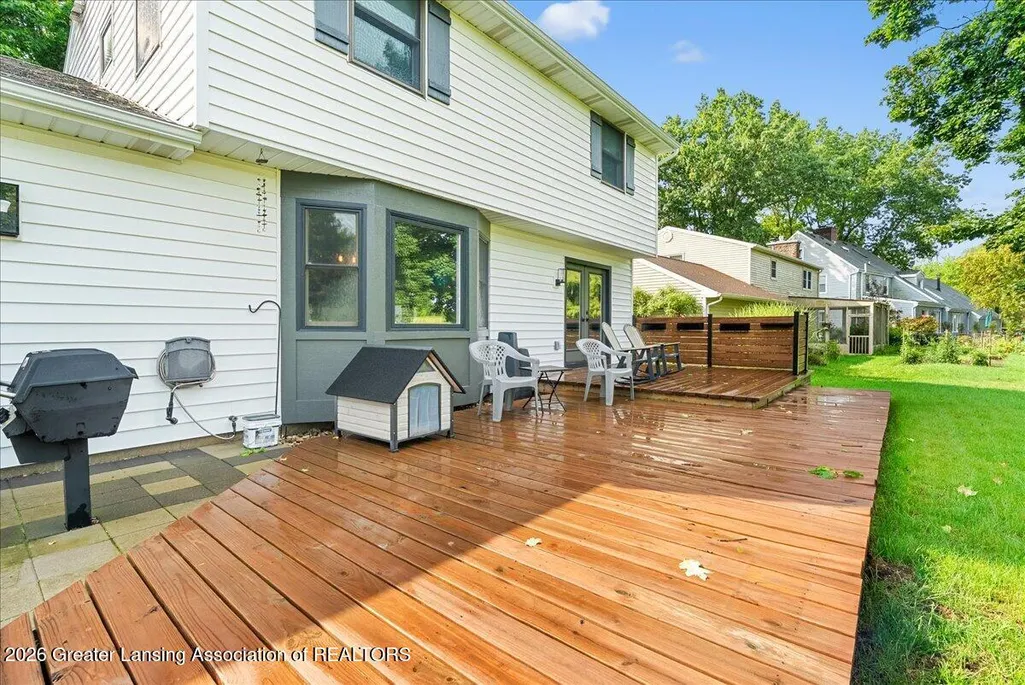
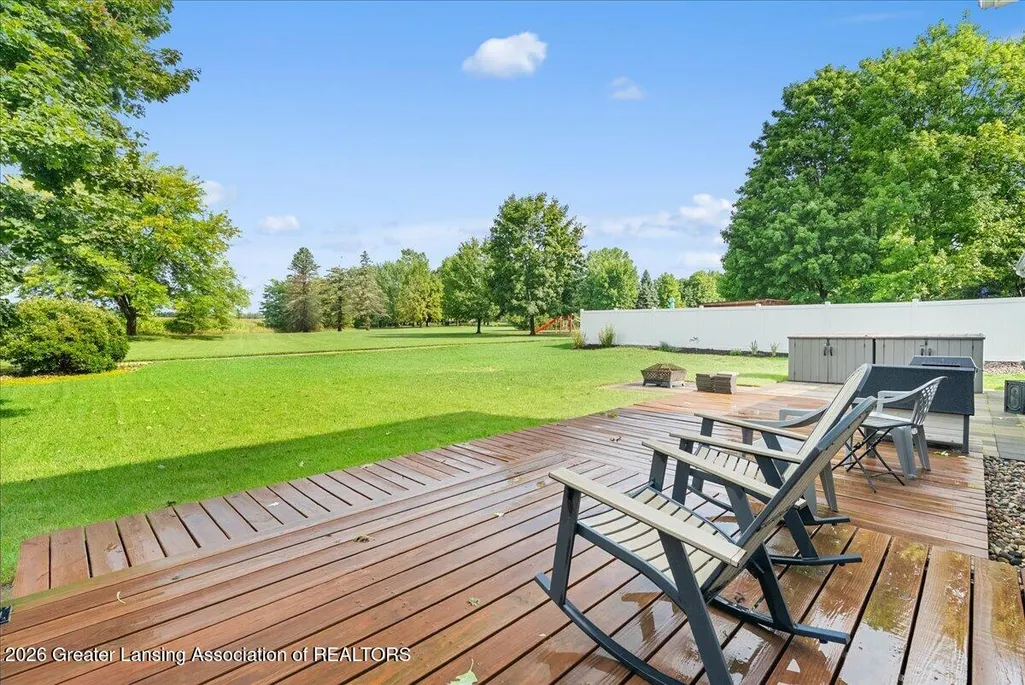
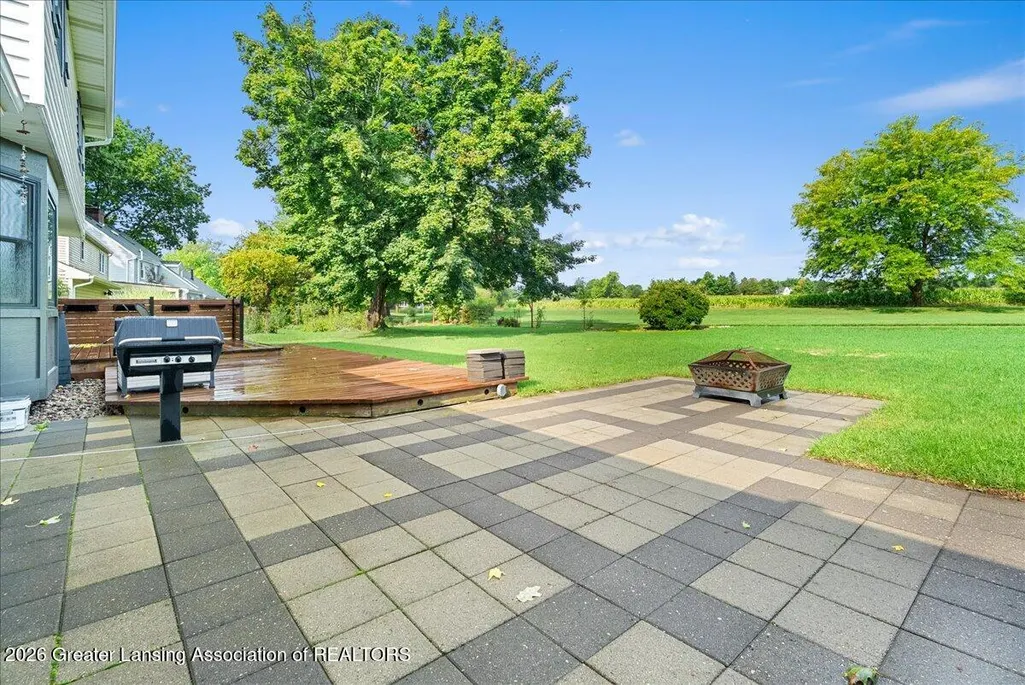
| Patio/Porch Features | Covered, Deck, FrontPorch, Patio, Porch |
| Architectural Style | Colonial |
| Construction Materials | Brick, VinylSiding |
| Year Built | 1974 |
| Electric | Service200Amp, CircuitBreakers |
| Levels | Two |
| Property Subtype | SingleFamilyResidence |
| Tax Year | 2025 |
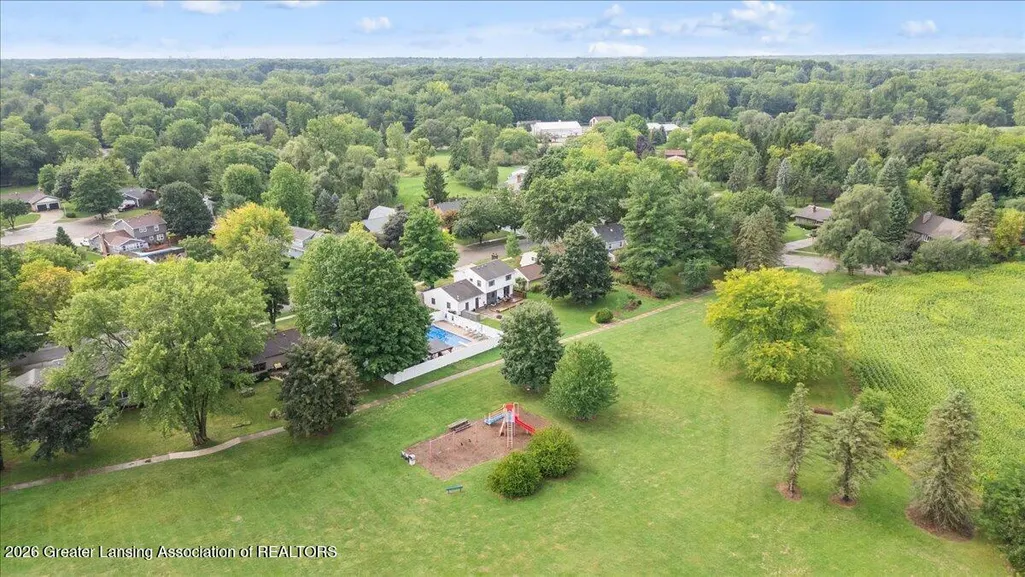
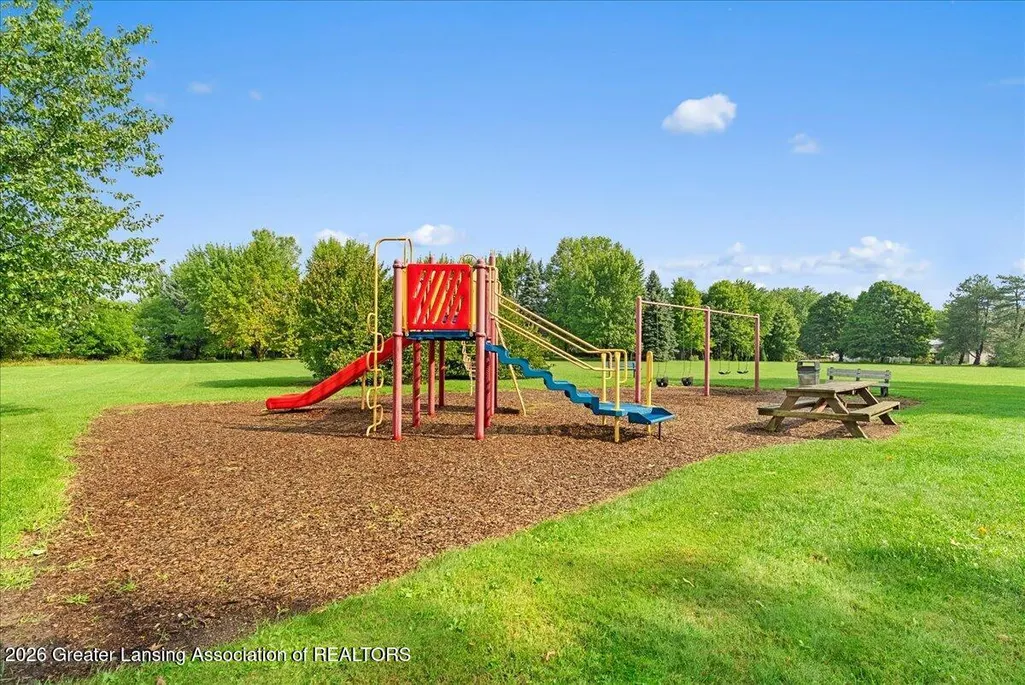
| Community Features | Park, Playground, Sidewalks, StreetLights |
| Assoc Fee Paid Per | Annually |
| County | Clinton |
| New Construction | No |
| Property Type | Residential |
| HOA | Yes |
| Attached Garage | No |
| Energy Efficient | Appliances, Doors, Hvac, Insulation, Thermostat, Windows |
| Subdivision Name | MILLBROOK |
| Garage Y/N | Yes |
| Other Structures | Storage |
| Total Rooms | 14 |
| Full Baths | 2 |
| Status | Active |
| Directions | W. MAIN/MANCHESTER, NORTH |
| City | DewittCity_Clinton |
| Disclosures | LeadBasedPaint |
| Association Name | MILLBROOK MEADOWS |
| Senior Community Y/N | No |
| High School District | Dewitt |
| Zoning Description | Residential |
| MLS Area | Area19152Dewitt |
| Carport Y/N | No |
| Land Lease Y/N | No |
| Tax Annual Amount | 5857.0 |
| Home Warranty Y/N | No |
| Property Condition | UpdatedRemodeled |
| Lease Renewal Y/N | No |
| Additional Parcels Y/N | No |
| Lease Considered Y/N | No |
| Rent Control Y/N | No |
| Standard Status | Active |
| Tax Assessed Value | 133006 |
| Expected Active Date | 2026-09-08 |
| MobileHomeRemainsYN | No |
| PostalCity | Dewitt_Clinton |
| Legal Description | LOT 28 MILLBROOK MEADOWS NO 2 SUBD, CITY OF DEWITT DE 4029 |
Interior Features
| Interior Amenities | DoubleVanity,BuiltInFeatures,BreakfastBar,Chandelier,EatInKitchen,EntranceFoyer,GraniteCounters,HighCeilings,HisAndHersClosets,HighSpeedInternet,JettedTub,OpenFloorplan,Pantry,RecessedLighting |
|---|---|
| Basement | Daylight, Full |
| Flooring | Carpet, Tile, Vinyl |
| Total Fireplaces | 1 |
| Fireplace Features | LivingRoom |
| Basement (Y/N) | Yes |
| Air Conditioning Y/N | Yes |
| Heating Y/N | Yes |
| Window Features | DisplayWindows, DoublePaneWindows, InsulatedWindows |
| Fireplace Y/N | Yes |
| Above Grade Finished Area | 1849.0 |
| Half Baths | 1 |
| Laundry Features | Inside, UpperLevel |
| Total Bedrooms | 3 |
| Below Grade Finished Area | 0.0 |
| LivingAreaSource | Appraiser |
| Above Grade Finished Area Unit Type | SquareFeet |
| Total Baths | 3 |
Exterior Features
| Exterior Amenities | BuiltInBarbecue, GasGrill, Lighting, Playground, RainGutters, Storage |
|---|---|
| Parking Features | Attached, Concrete, DirectAccess, Driveway, Finished, GarageFacesFront, Garage, HeatedGarage, InsideEntrance, GarageDoorOpener, Storage |
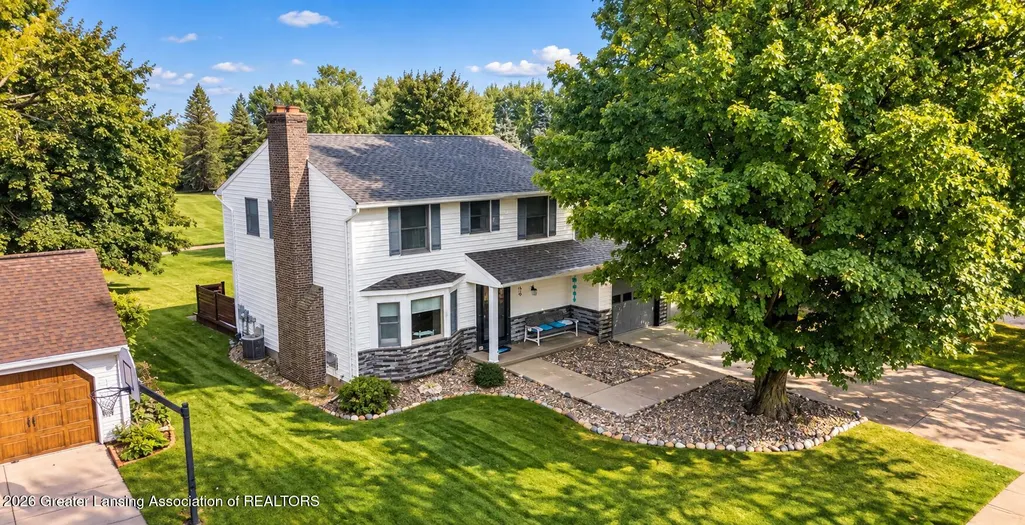
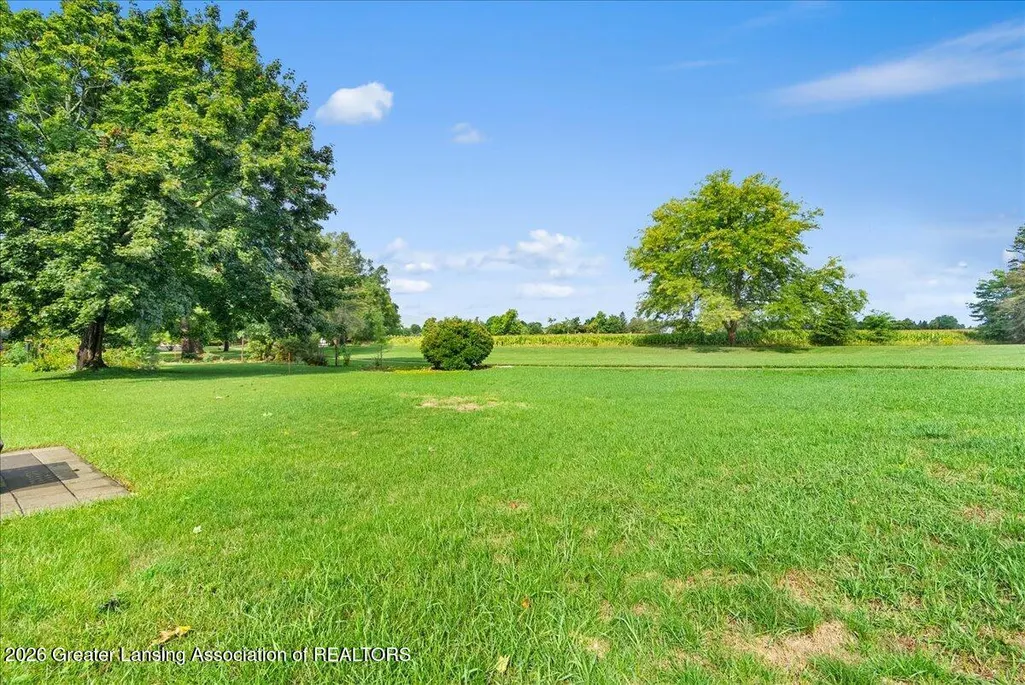
| Lot Features | BackYard, FrontYard, Level, Landscaped, RectangularLot |
| Water Source | Public |
| Foundation Details | Basement |
| Spa | No |
| Lot Dimensions | 78X122X70X123 |
| Lot Size Acres | 0.21 |
| Waterfront Y/N | No |
| Crops Included Y/N | No |
| Horse Y/N | No |
| Irrigation Water Rights Y/N | No |
Amenities
- Foreclosure
- Views
- Short Sale
- New Construction
- Adult 55+
- Lease To Own
- No HOA Fees
- Furnished
- Primary On Main
- Air Conditioning
- Seller Finance
- Green
- Fixer Upper
- Horse
- Golf
- Fireplace
- Deck
- Garage
- Basement
- Pool
 IDX provided courtesy of Realcomp II Ltd., via REMAX Classic and The Originating MLS(found above), © 2026 Realcomp II Ltd. Shareholders. Shareholders. The information being provided is for consumers personal, non-commercial use and may not be used for any purpose other than to identify prospective properties consumers may be interested in purchasing.
Data is updated as of September 18, 2026 7:13 PM UTC Information deemed reliable but not guaranteed.
The data relating to real estate on this web site comes in part from the Internet Data Exchange (IDX) Program of Realcomp Ltd
Property vs Single Family Average in 48820
Price
Taxes
Year Built
Visits
 Listing information is provided by Participants of the MichRIC MLS. IDX information is provided exclusively for personal, non-commercial use, and may not be used for any purpose other than to identify prospective properties consumers may be interested in purchasing. Information deemed reliable but not guaranteed. ©: MichRIC MLS. Last Update September 18, 2026 8:23 PM UTC
